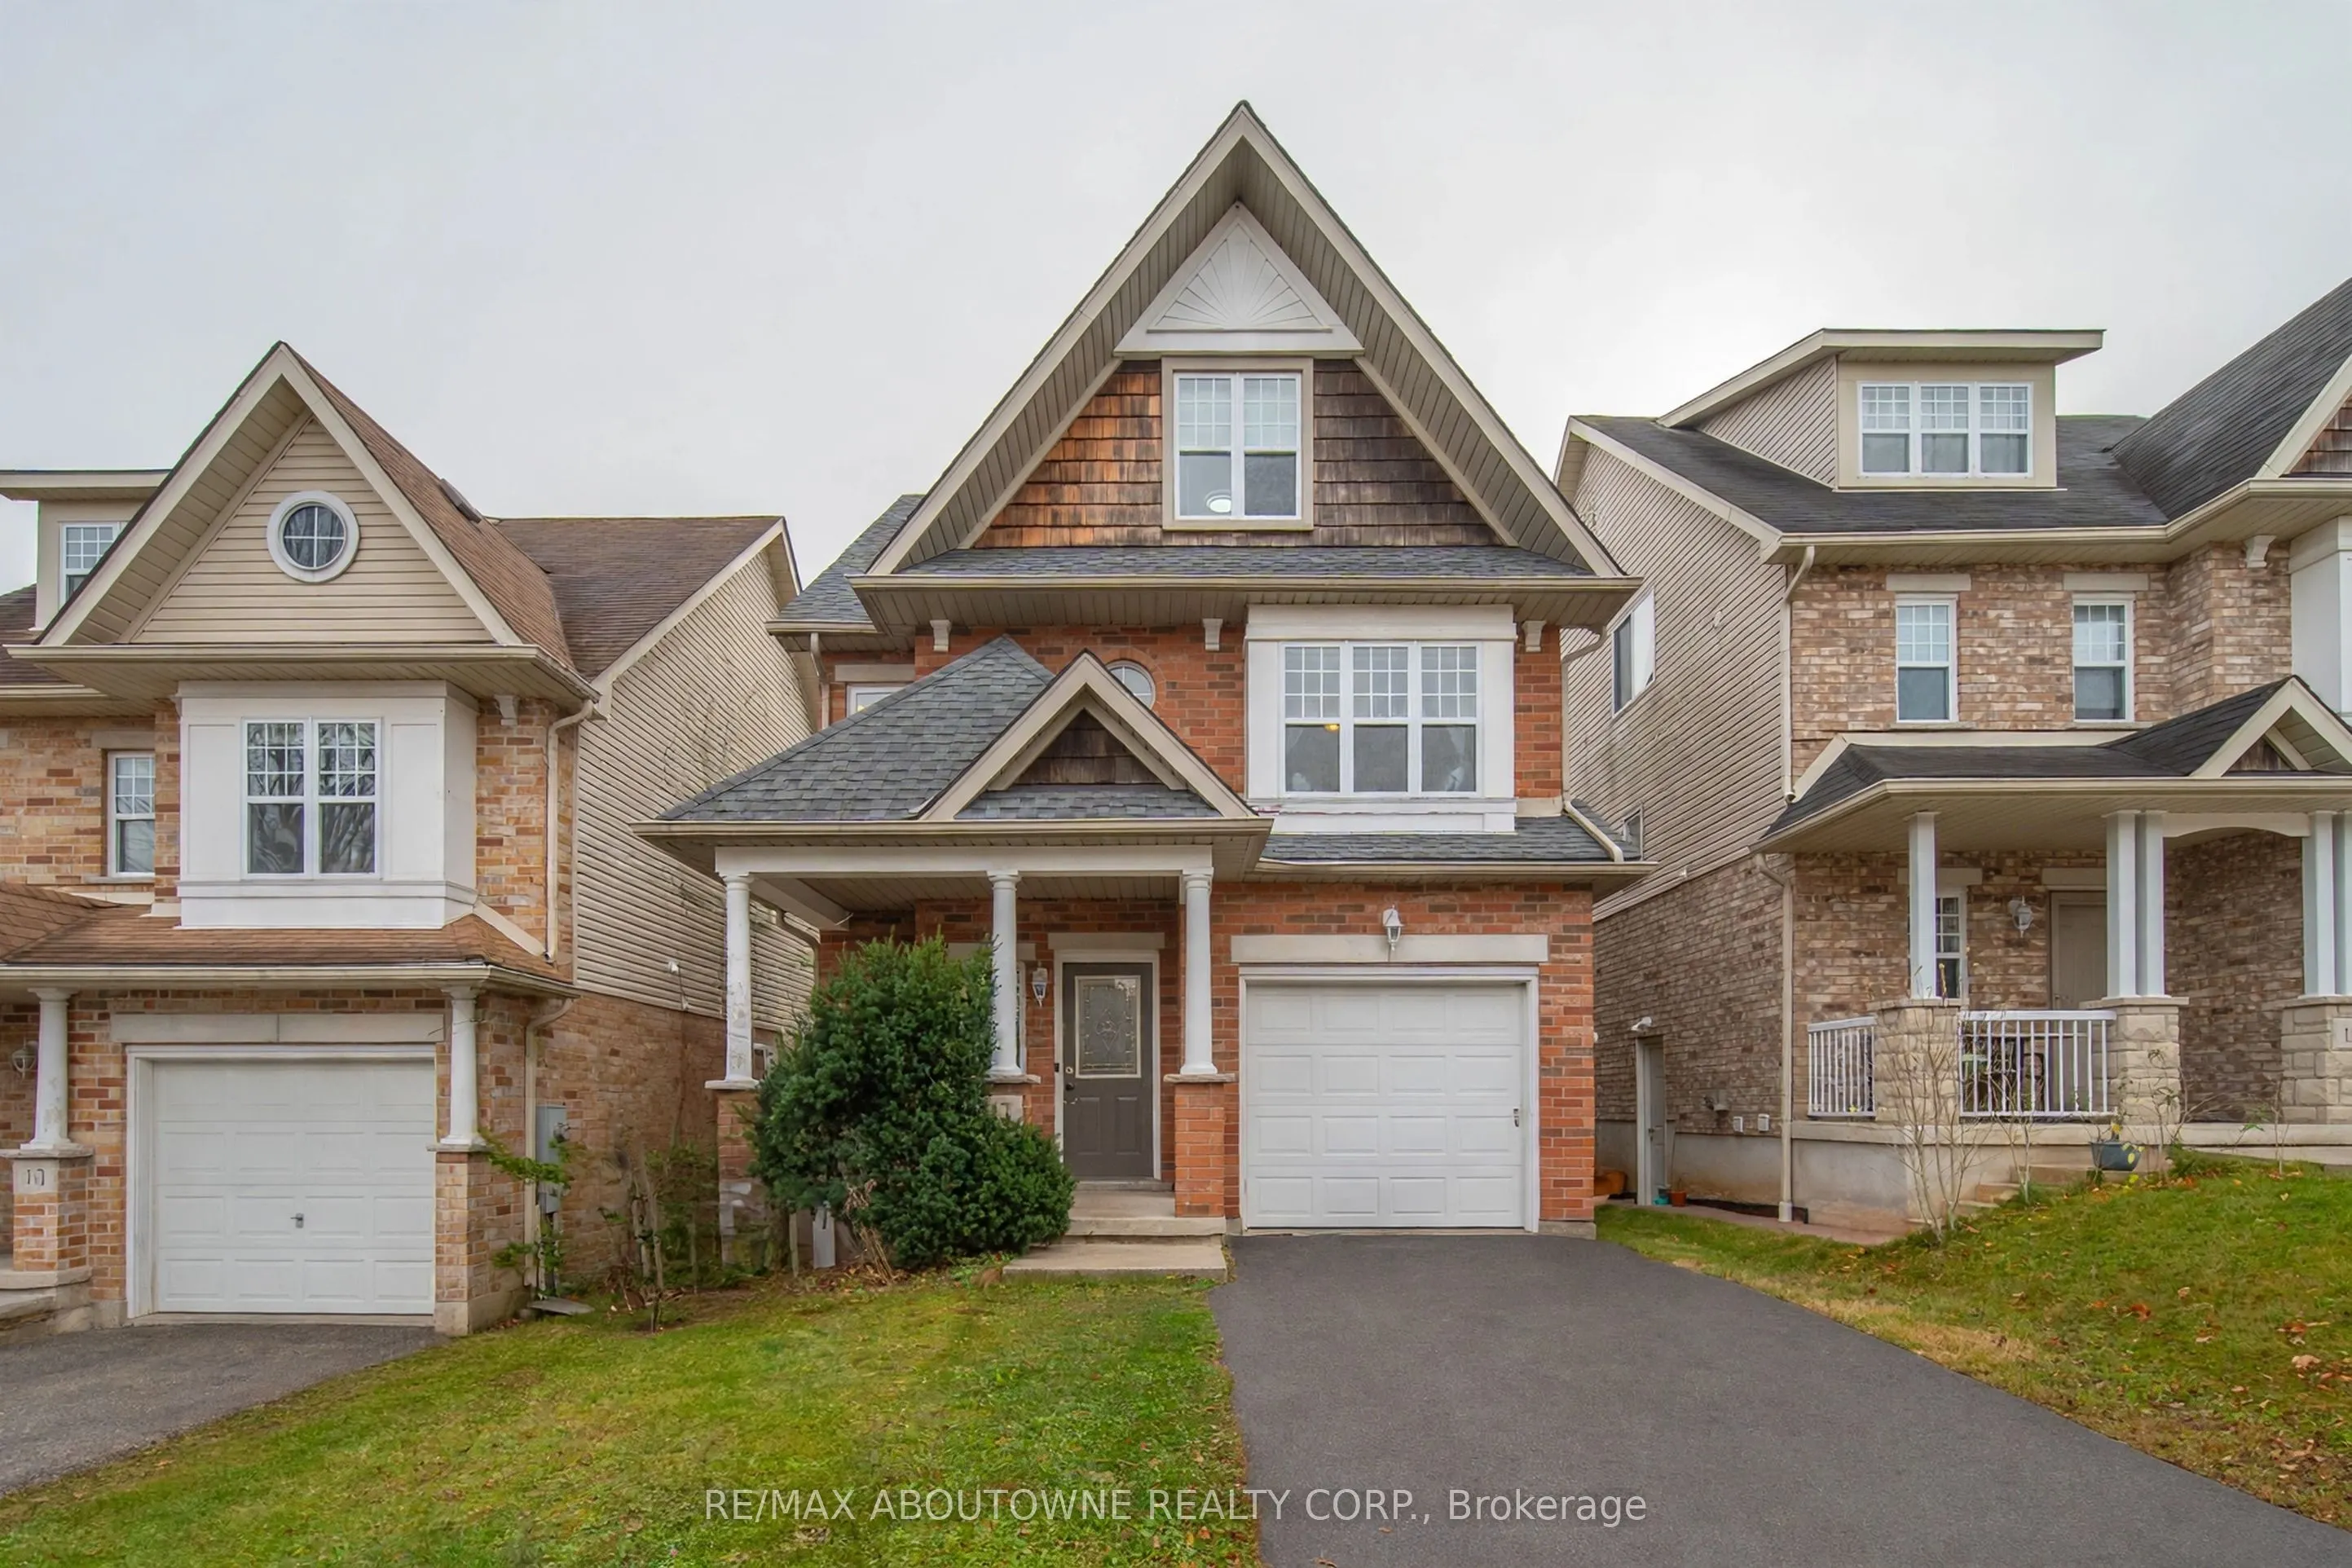
Investors and growing families, take note! This 2 1/2-storey detached home in Guelph's sought-after Kortright West offers 6 bedrooms above grade plus a finished basement with an additional bedroom, living room and 3-piece bath - 7 bedrooms and 4 bathrooms in total. The main floor features a large ea...t-in kitchen with walkout to a big deck, an open-concept kitchen and living room, and a 2-piece powder room with inside entry to the attached garage. The second level has 3 bedrooms and 2 full baths, including a primary bedroom with 3-piece ensuite. The third level offers vaulted ceilings and 3 more bedrooms. Walk to Rickson Ridge Public School, parks and transit, minutes to the University of Guelph, Stone Road Mall and the Hanlon Expressway. Ideal student rental - estimated potential rent of $6,000+/month (buyer to verify). Currently tenanted; vacant possession after May 1, 2027 - set your own rents in time for the next school year. Opportunities like this is rare - book your private showing today!
Full Property Details
Interior
Bedrooms
5
Bedrooms Plus
1
Total Bedrooms
6
Washrooms
4
Square Footage
2000-2500 sqft
Basement
Finished
Heating Source
Gas
Heating Fuel
Forced Air
Air Conditioning
Central Air
Family Room
No
Kitchens
1
Total Kitchens
1
Fireplace Features
No
Bedrooms
5
Bedrooms Plus
1
Total Bedrooms
6
Washrooms
4
Square Footage
2000-2500 sqft
Basement
Finished
Heating Source
Gas
Heating Fuel
Forced Air
Air Conditioning
Central Air
Family Room
No
Kitchens
1
Total Kitchens
1
Fireplace Features
No
Exterior
Depth
103.77
Front
30.18
Acreage
< .50
Lot Size
30 x 103.77 ft
Pool
None
Parking Spaces
2
Total Parking Spaces
3.00
Parking Description
Attached
Garage Spaces
1
Depth
103.77
Front
30.18
Acreage
< .50
Lot Size
30 x 103.77 ft
Pool
None
Parking Spaces
2
Total Parking Spaces
3.00
Parking Description
Attached
Garage Spaces
1
Building Description
Style
2 1/2 Storey
Home Type
House
Subtype
Detached
Year Built
16-30
Property Orientation
East
Exterior Finish
Vinyl Siding,Brick
Sewers
Sewer
Water Supply
Municipal
Possession Date
No Data
Style
2 1/2 Storey
Home Type
House
Subtype
Detached
Year Built
16-30
Property Orientation
East
Exterior Finish
Vinyl Siding,Brick
Sewers
Sewer
Water Supply
Municipal
Possession Date
No Data
Community
Community
Kortright West
Community
Kortright West
Taxes & Fees
Taxes
$5,604.03 /yr
Tax Year
2026
Occupancy
Tenant
Taxes
$5,604.03 /yr
Tax Year
2026
Occupancy
Tenant
Room Types
Bathroom
-
Dimensions 10.66 x 4.99 feet
53.19 sqft
Bathroom
-
Dimensions 6.59 x 10.01 feet
65.97 sqft
Bedroom 2
-
Dimensions 10.33 x 12.5 feet
129.12 sqft
Bedroom 3
-
Dimensions 11.15 x 12.01 feet
133.91 sqft
Bedroom 4
-
Dimensions 10.5 x 11.91 feet
125.06 sqft
Bedroom 5
-
Dimensions 10.99 x 14.24 feet
156.5 sqft
Dining Room
-
Dimensions 10.76 x 12.34 feet
132.78 sqft
Foyer
-
Dimensions 8.76 x 6.66 feet
58.34 sqft
Kitchen
-
Dimensions 10.76 x 9.84 feet
105.88 sqft
Living Room
-
Dimensions 11.15 x 17.68 feet
197.13 sqft
Powder Room
-
Dimensions 7.25 x 2.92 feet
21.17 sqft
Primary Bedroom
-
Dimensions 10.66 x 16.5 feet
175.89 sqft
Similar Properties(No results)
Mortgage Calculator
Calculate your estimated monthly mortgage payment
Price
$839,000
$
%
%
Monthly payment
By clicking Save, we will calculate your estimated mortgage for all properties using the saved values (down payment percentage, interest rate, and amortization).
The accuracy and applicability of this calculator are not guaranteed.