Sign In or Create a Free Account to see full details of this property
Key Facts
Key facts for 1361 Blackmore Street
Property Type
House, 2-Storey
Parking
Built-In 2 garage, 2 parking
MLS #
N12909912
Size
3000-3500 sqft
Basement
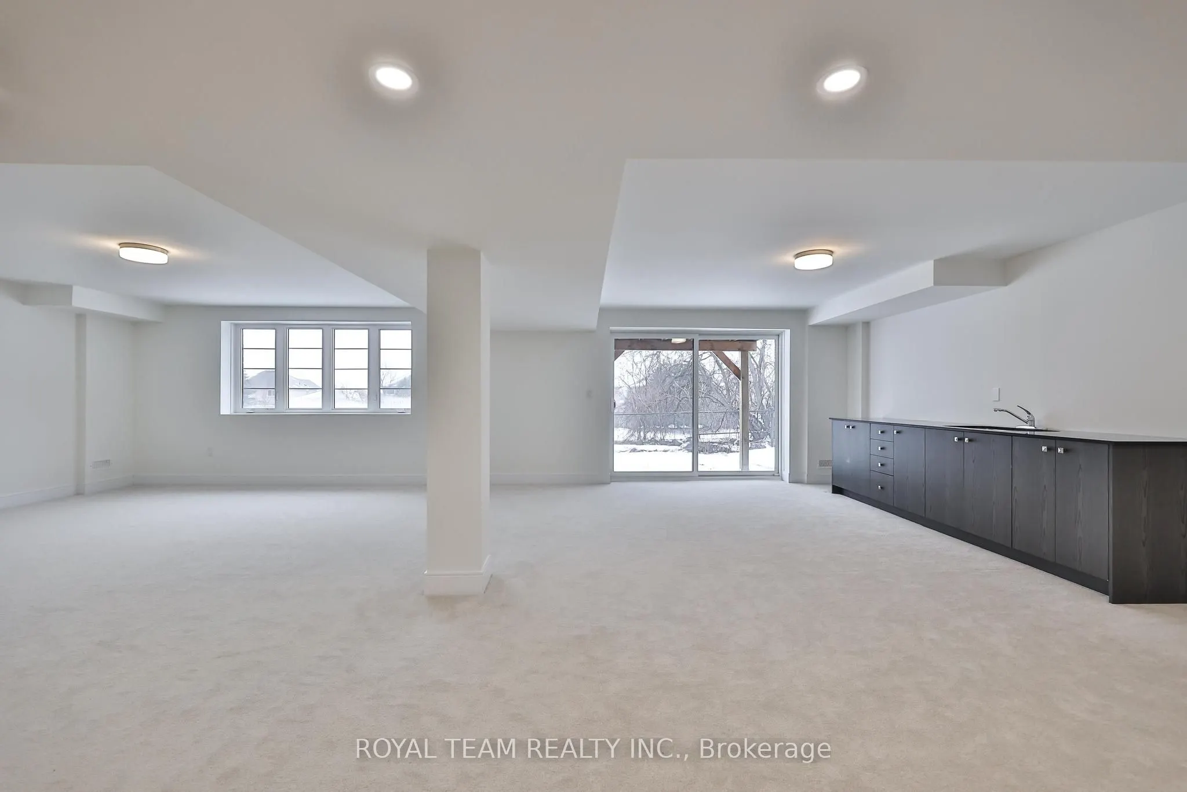
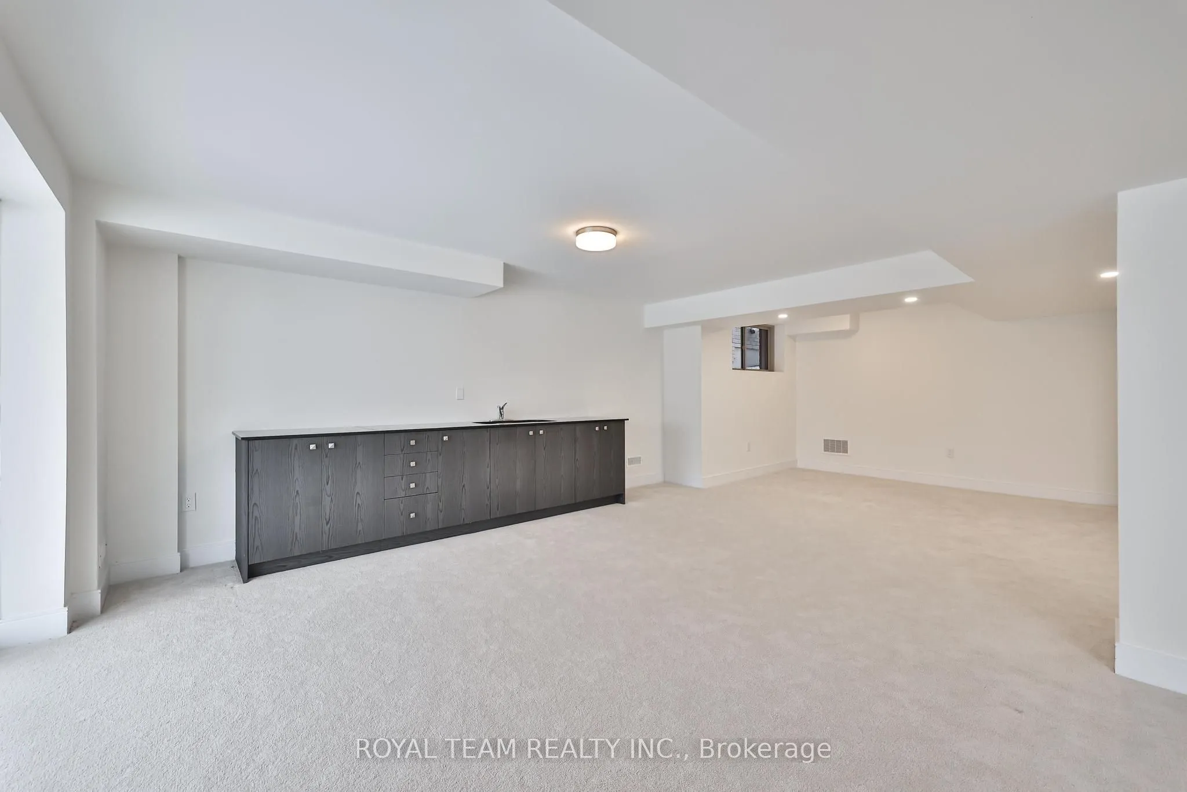
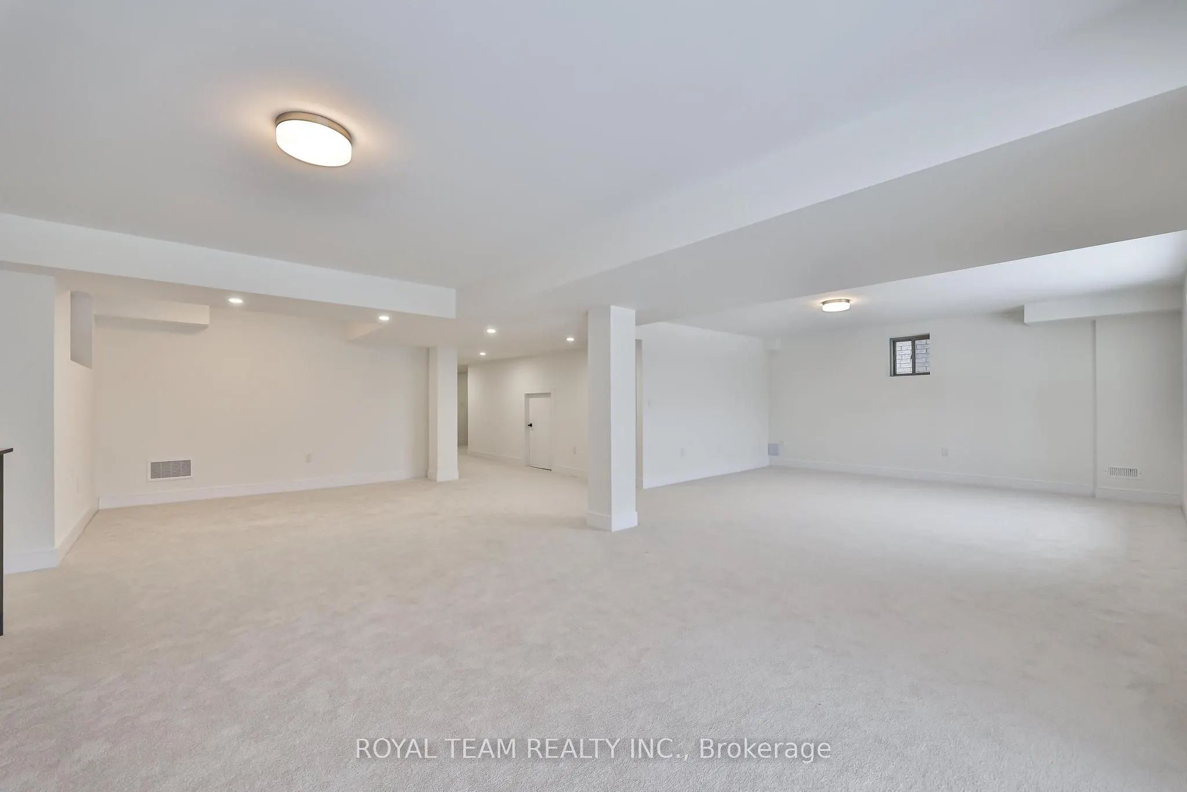
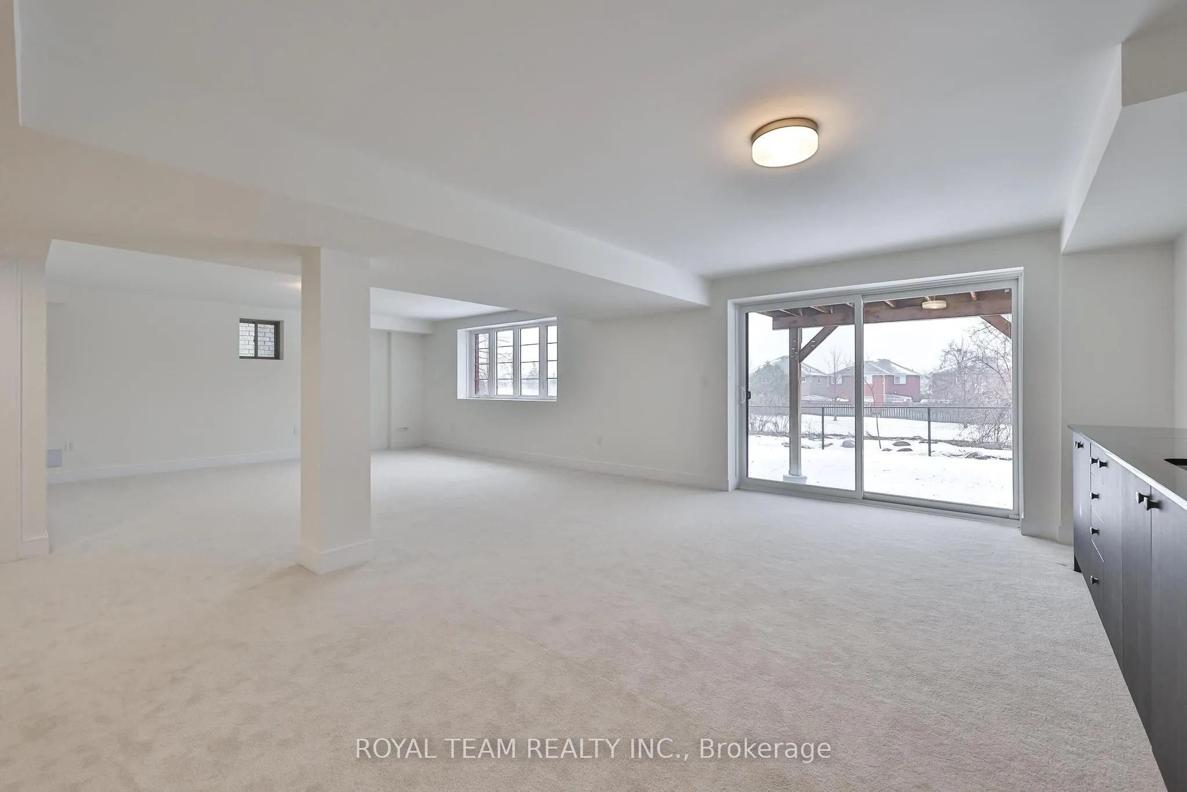
Finished with Walk-Out,Full
Listed on
2026-03-23
Lot size
40 x 115.35
Tax
$7,090.40 /yr
Days on Market
204
Approximate Age
-
Maintenance Fee
-
Description
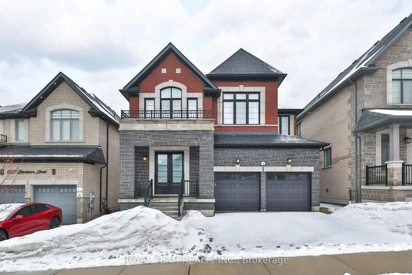
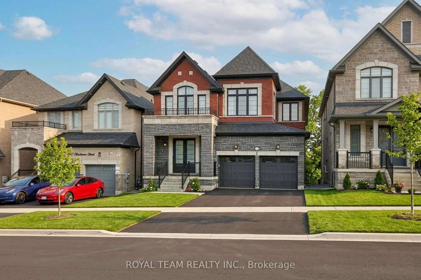
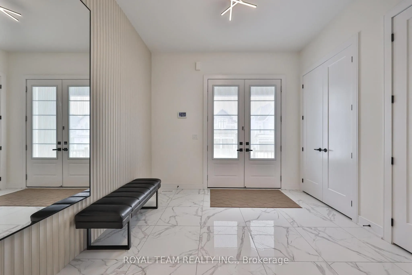
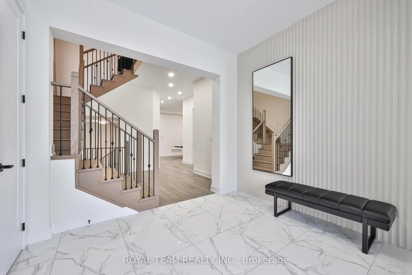
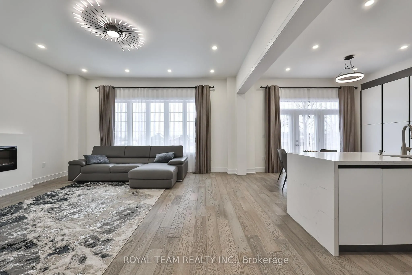
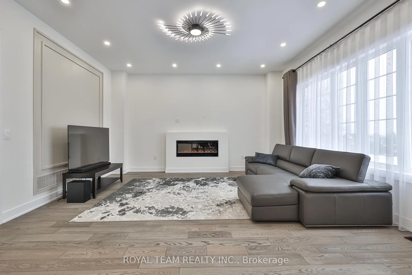
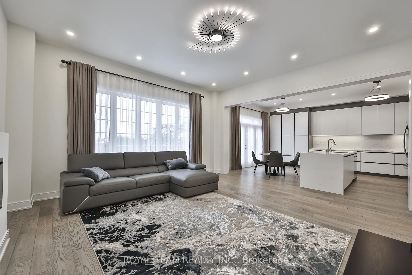
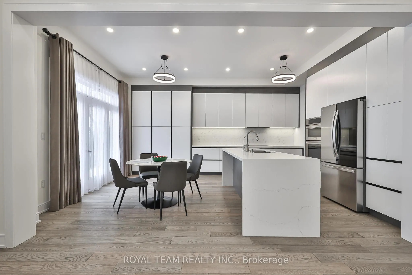
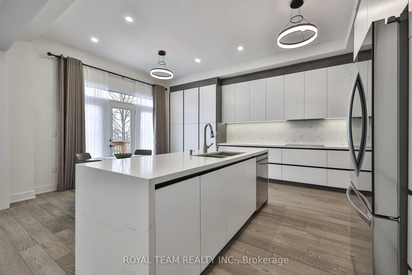
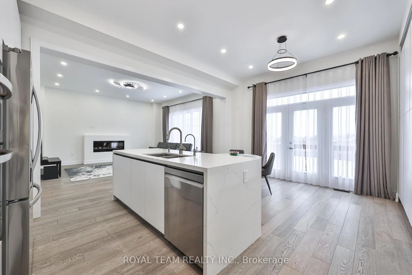
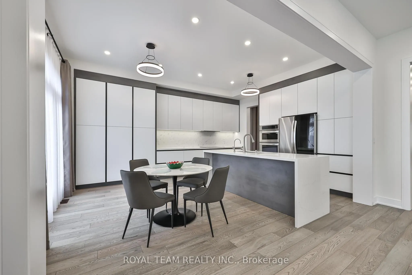
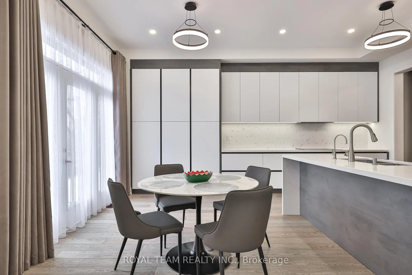
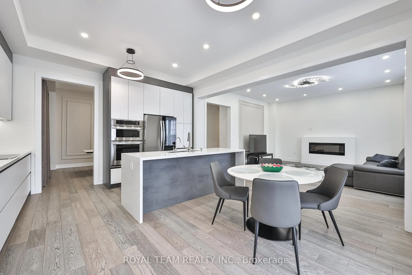
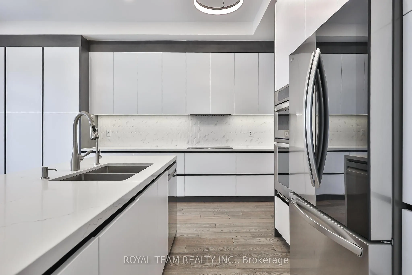
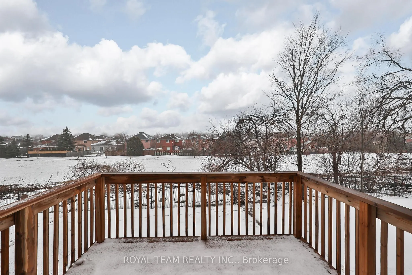
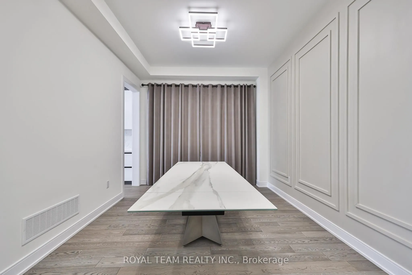
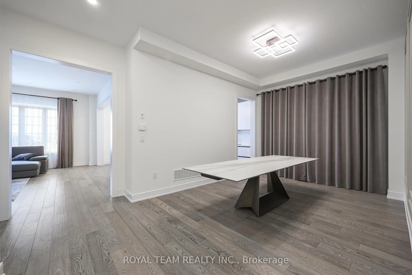
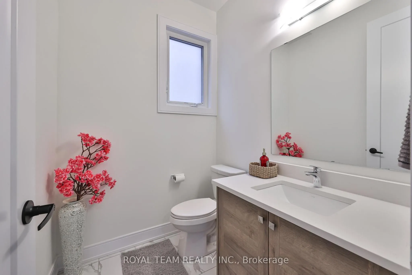
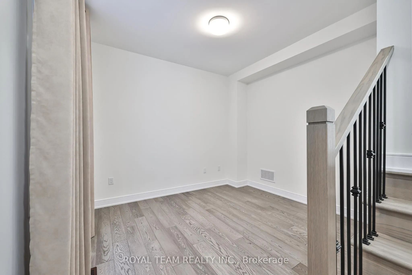
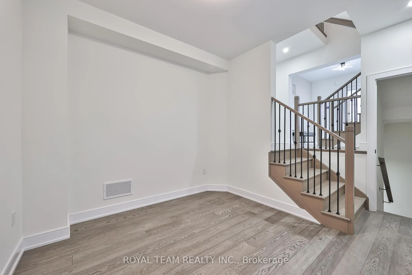
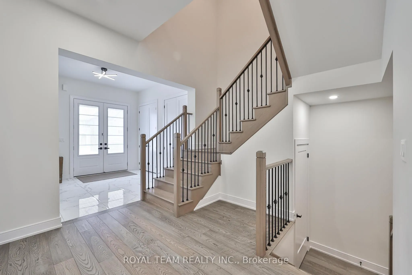
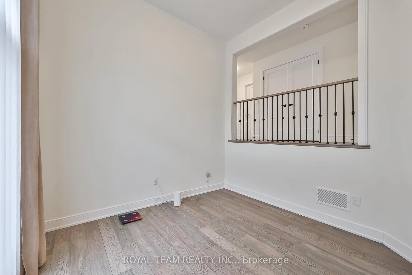
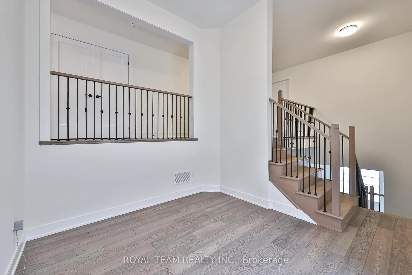
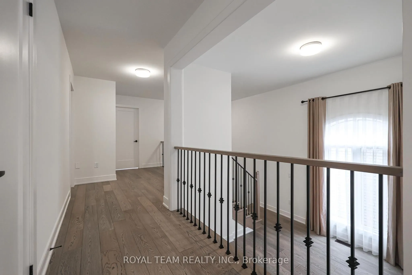
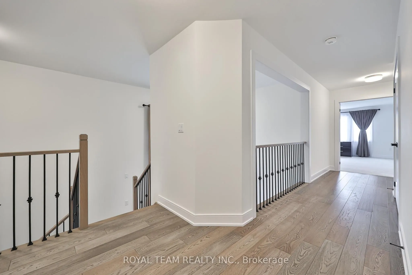
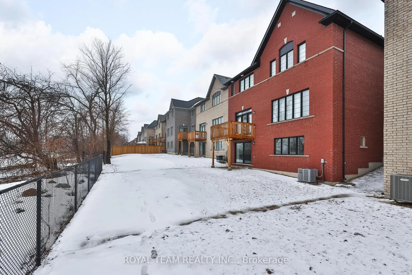
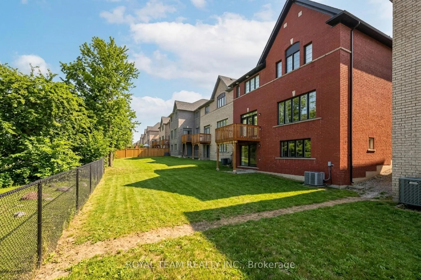
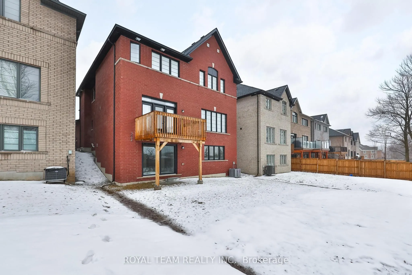
Welcome to this beautifully renovated home tucked away on a quiet private street in a sought-after Innisfil neighbourhood, backing onto peaceful greenspace. Offering a highly functional layout with a seamless flow, this home blends modern finishes with everyday comfort.The main floor features 10-ft ...ceilings and 8-ft interior doors, creating a bright, open feel throughout. Engineered white oak hardwood floors, smooth ceilings, pot lights, and custom wainscoting add warmth and a clean, elevated look.The open-concept kitchen is designed for both daily living and entertaining, complete with a large quartz waterfall island, custom floor-to-ceiling cabinetry, built-in appliances, and ample storage. The breakfast area walks out to a spacious deck overlooking serene green views.A dedicated home office provides the perfect work-from-home setup. The walk-out basement offers excellent potential for additional living space or income.Located just minutes to Lake Simcoe, parks, schools, and everyday amenities, this is a great opportunity to enjoy modern living in a quiet, nature-filled setting!
Full Property Details
Interior
Bedrooms
4
Bedrooms Plus
2
Total Bedrooms
6
Washrooms
4
Square Footage
3000-3500 sqft
Basement
Finished with Walk-Out,Full
Heating Source
Gas
Heating Fuel
Forced Air
Air Conditioning
Central Air
Family Room
Yes
Kitchens
1
Total Kitchens
1
Fireplace Features
Yes
Bedrooms
4
Bedrooms Plus
2
Total Bedrooms
6
Washrooms
4
Square Footage
3000-3500 sqft
Basement
Finished with Walk-Out,Full
Heating Source
Gas
Heating Fuel
Forced Air
Air Conditioning
Central Air
Family Room
Yes
Kitchens
1
Total Kitchens
1
Fireplace Features
Yes
Exterior
Depth
115.35
Front
40.03
Lot Size
40 x 115.35 ft
Pool
None
Parking Spaces
2
Total Parking Spaces
4.00
Parking Description
Built-In
Garage Spaces
2
Depth
115.35
Front
40.03
Lot Size
40 x 115.35 ft
Pool
None
Parking Spaces
2
Total Parking Spaces
4.00
Parking Description
Built-In
Garage Spaces
2
Building Description
Style
2-Storey
Home Type
House
Subtype
Detached
Property Orientation
South
Exterior Finish
Brick
Sewers
Sewer
Water Supply
Municipal
Possession Date
No Data
Style
2-Storey
Home Type
House
Subtype
Detached
Property Orientation
South
Exterior Finish
Brick
Sewers
Sewer
Water Supply
Municipal
Possession Date
No Data
Community
Community
Alcona
Community
Alcona
Taxes & Fees
Taxes
$7,090.40 /yr
Tax Year
2025
Taxes
$7,090.40 /yr
Tax Year
2025
Room Types
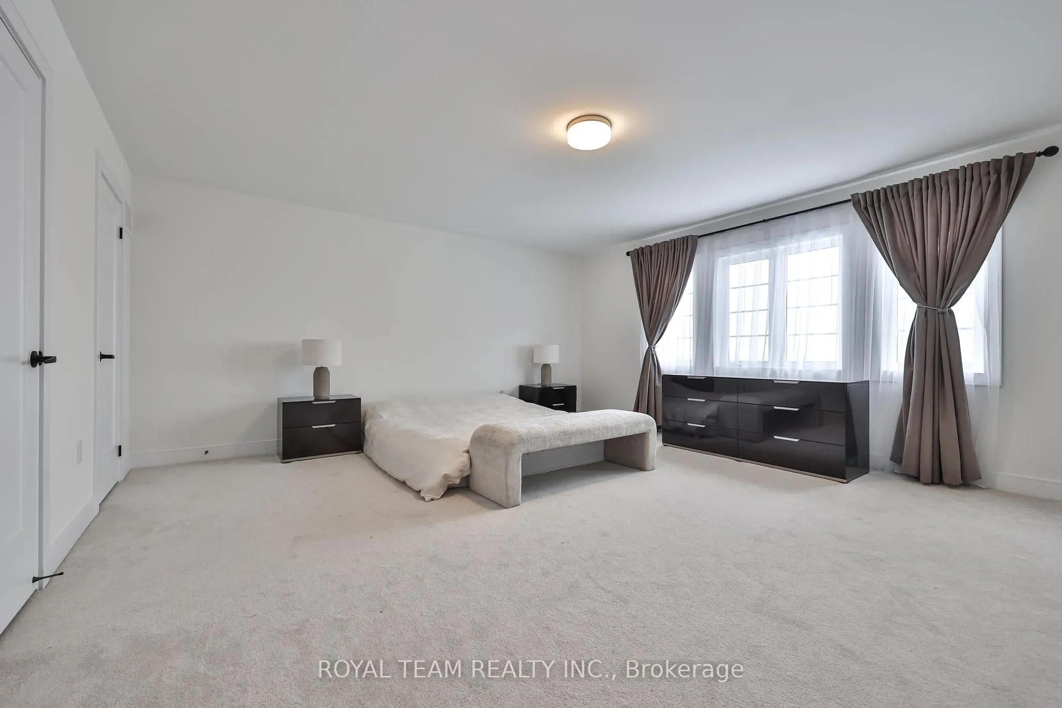
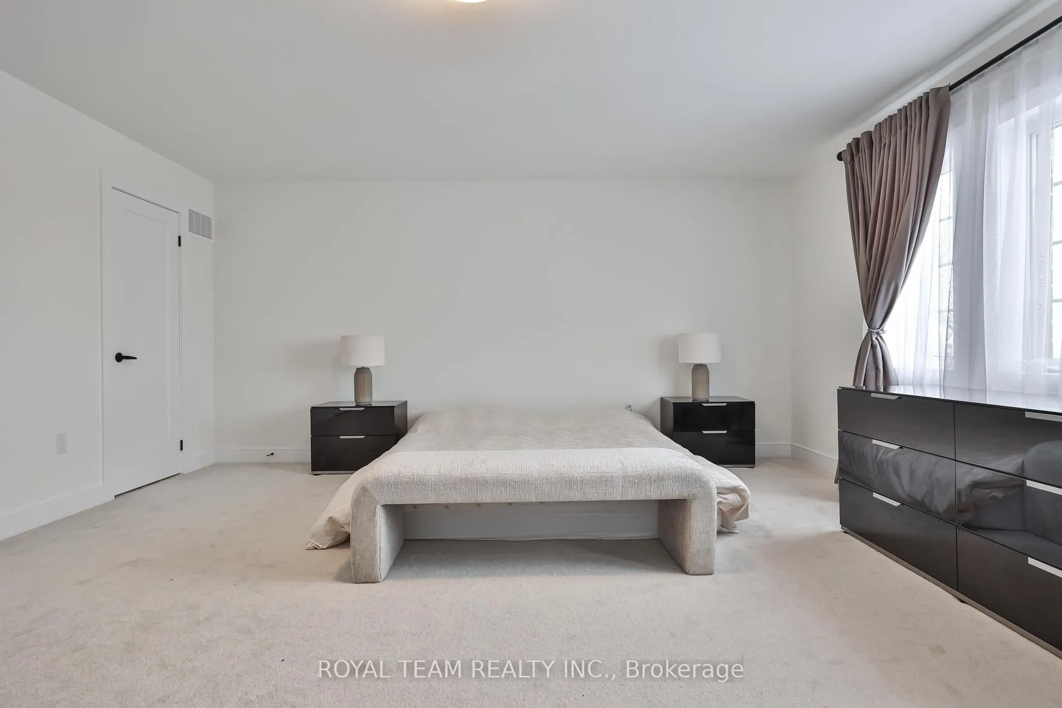
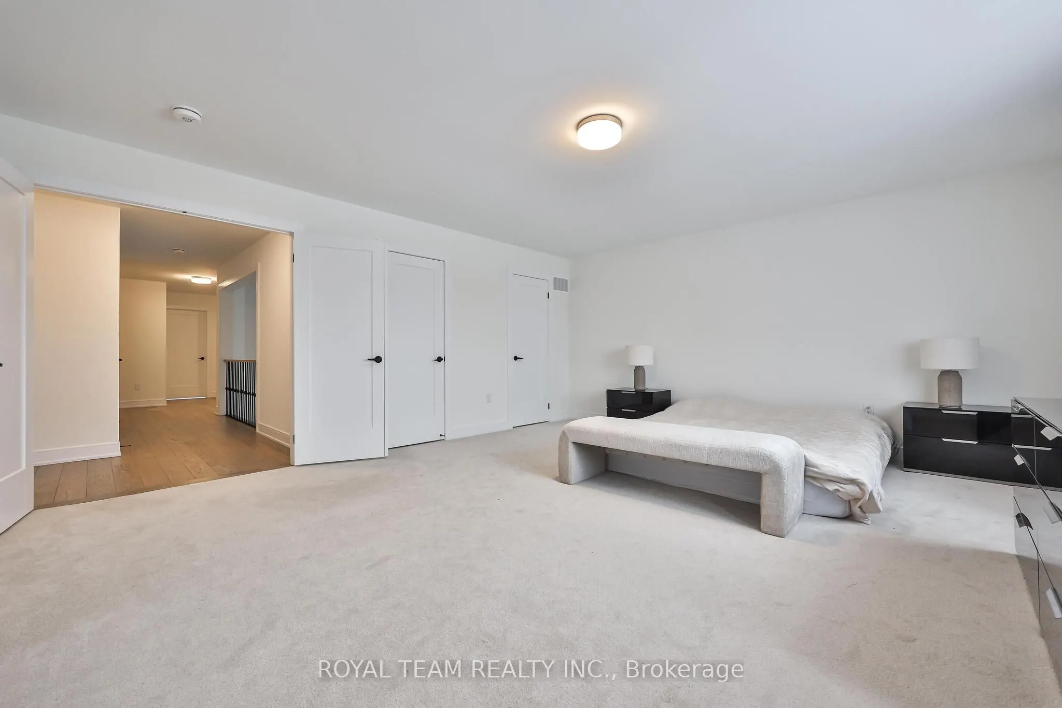
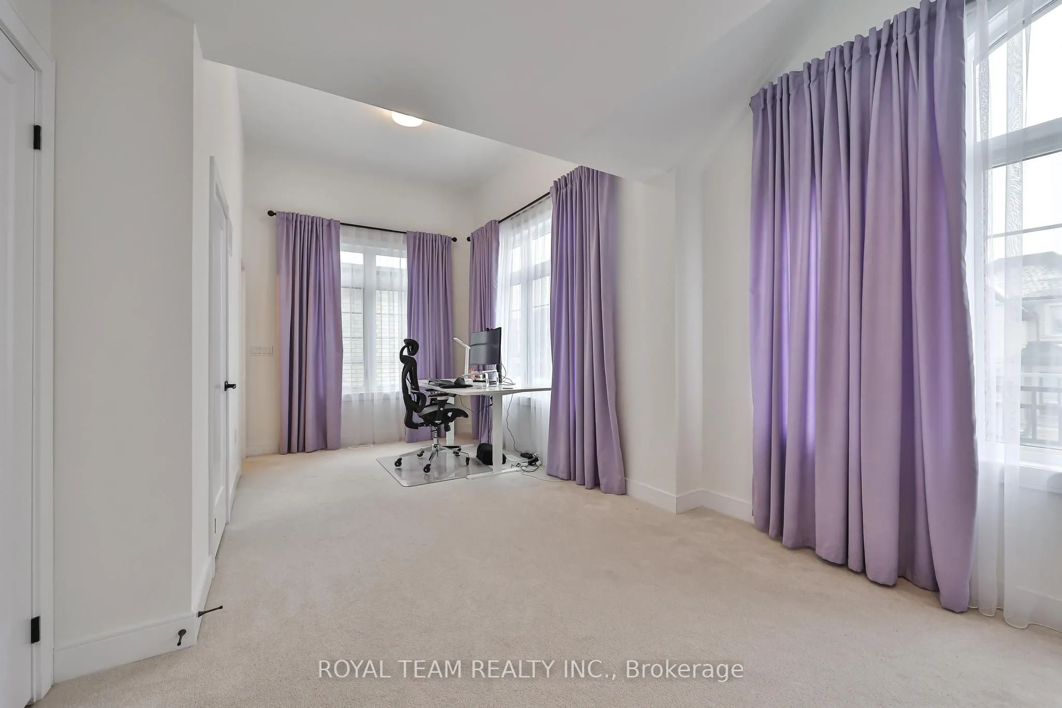
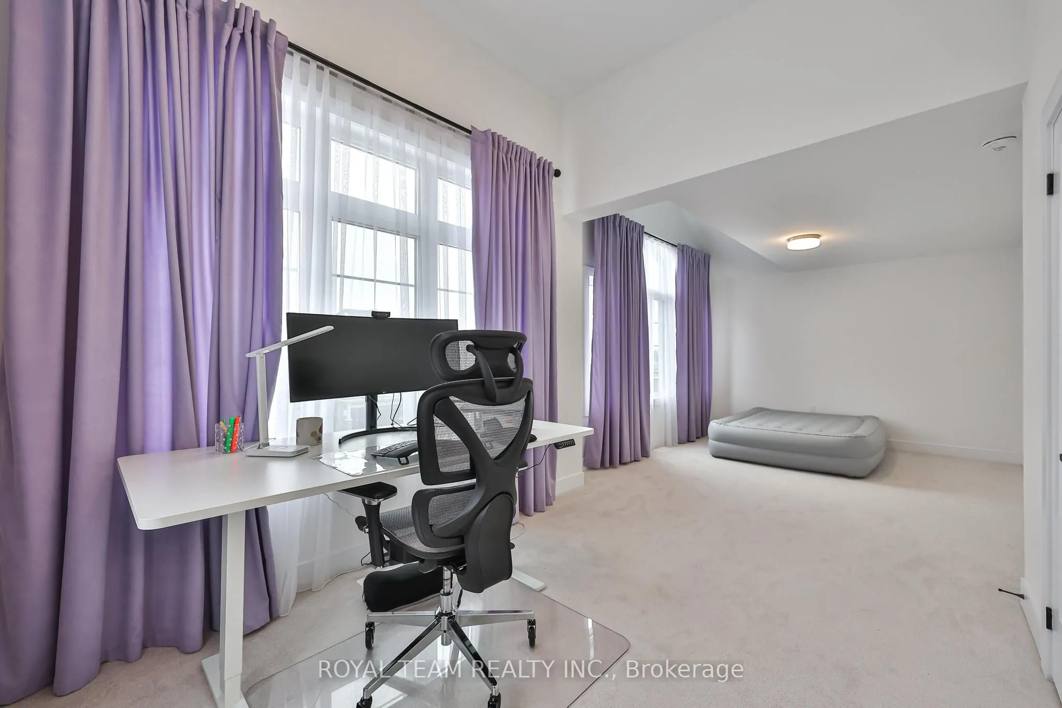
Bedroom 2
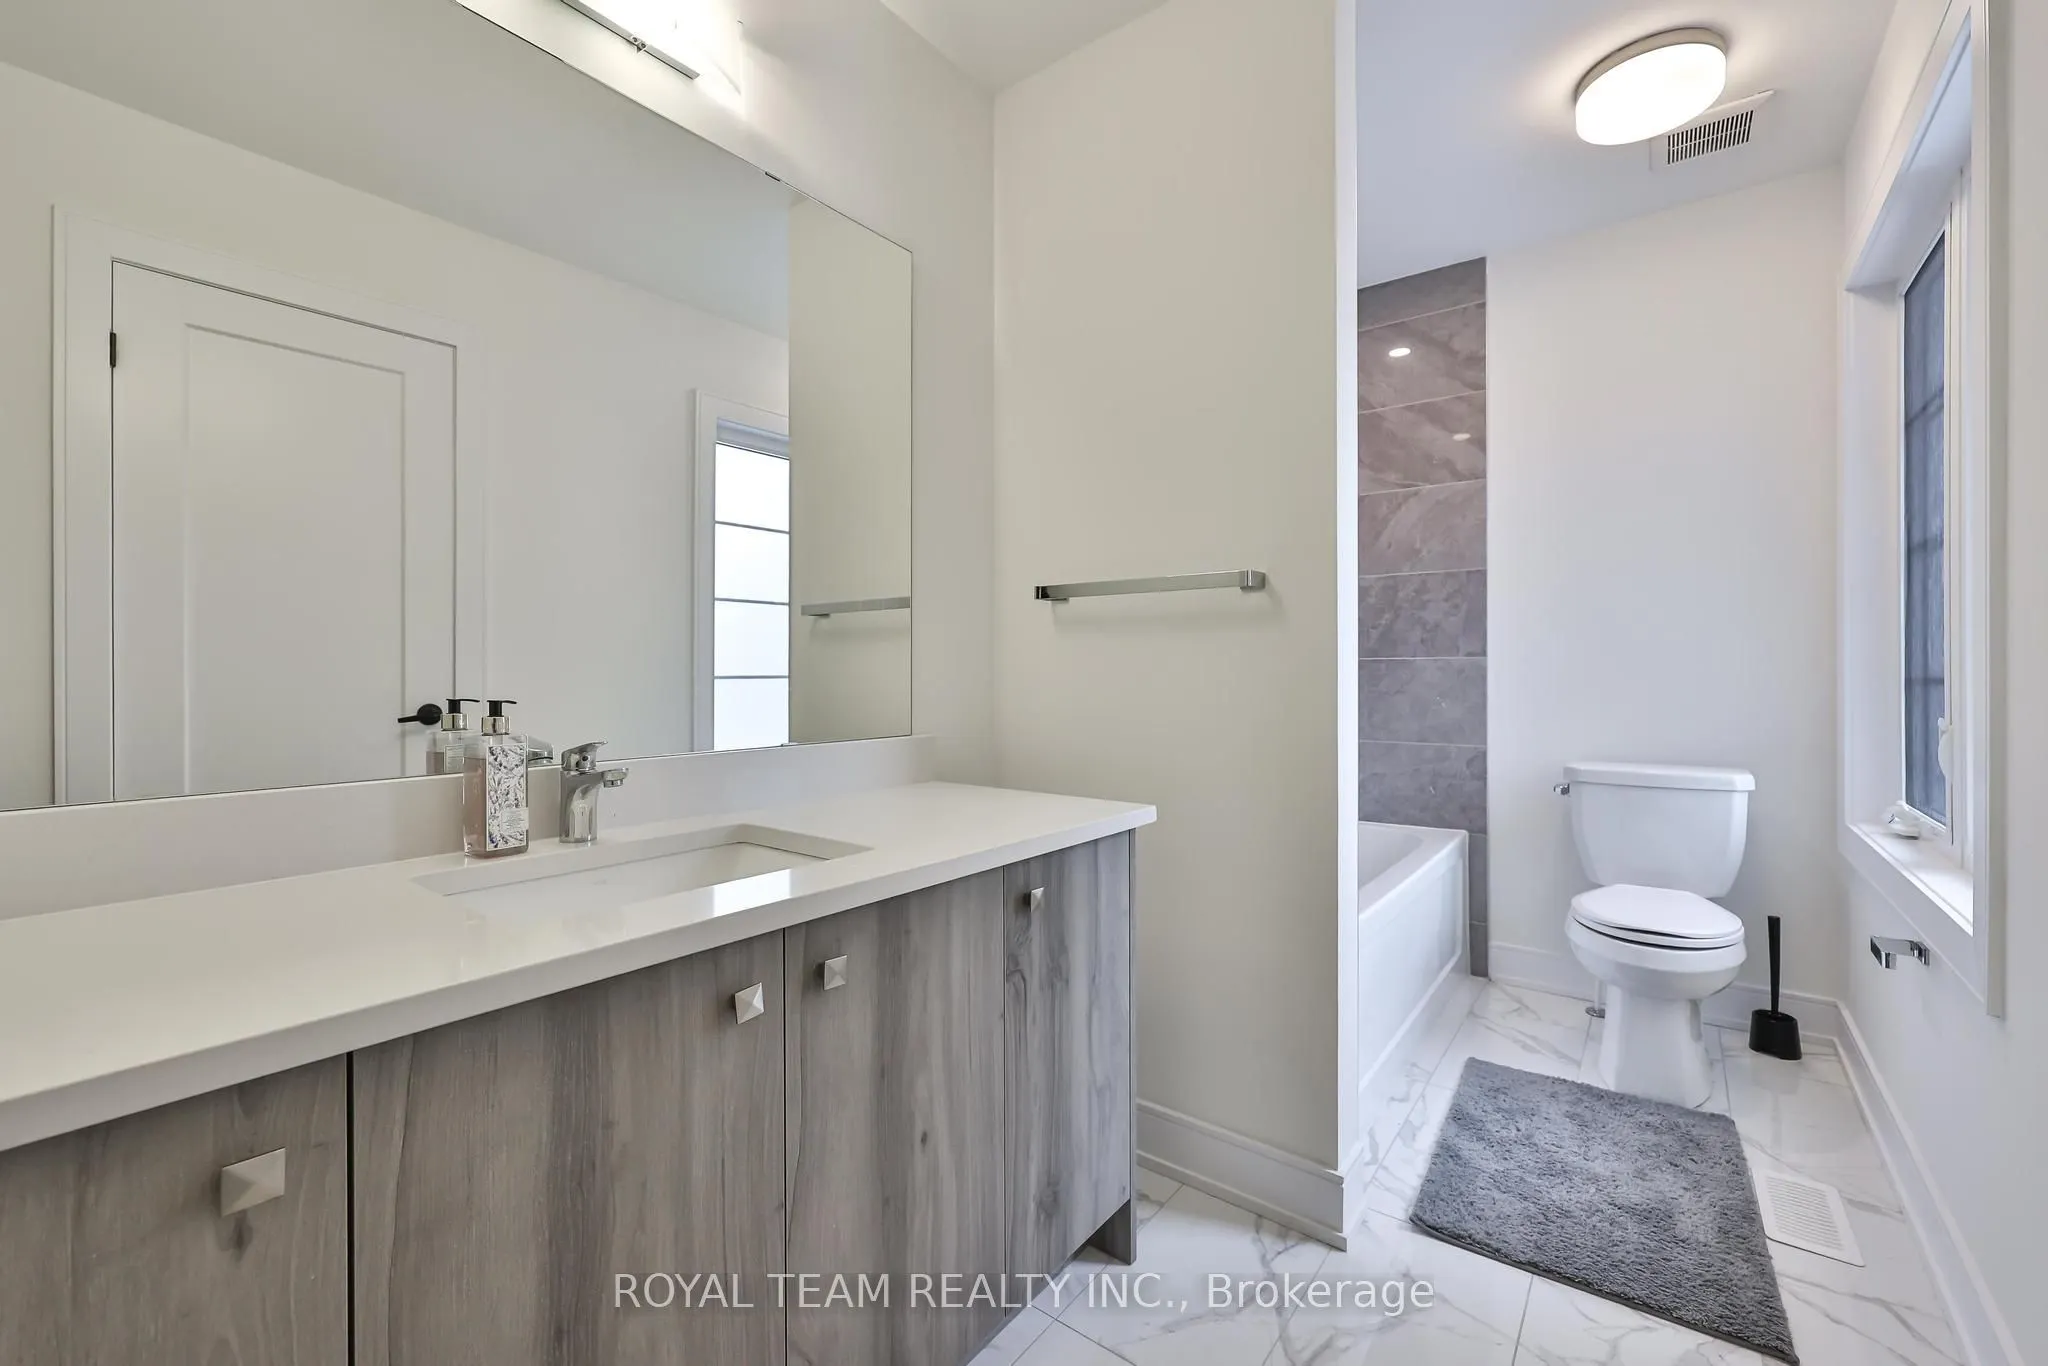
4 Pc Ensuite, Large Window, Cathedral Ceiling(s)
Dimensions 25.13 x 11.09 feet
278.69 sqft
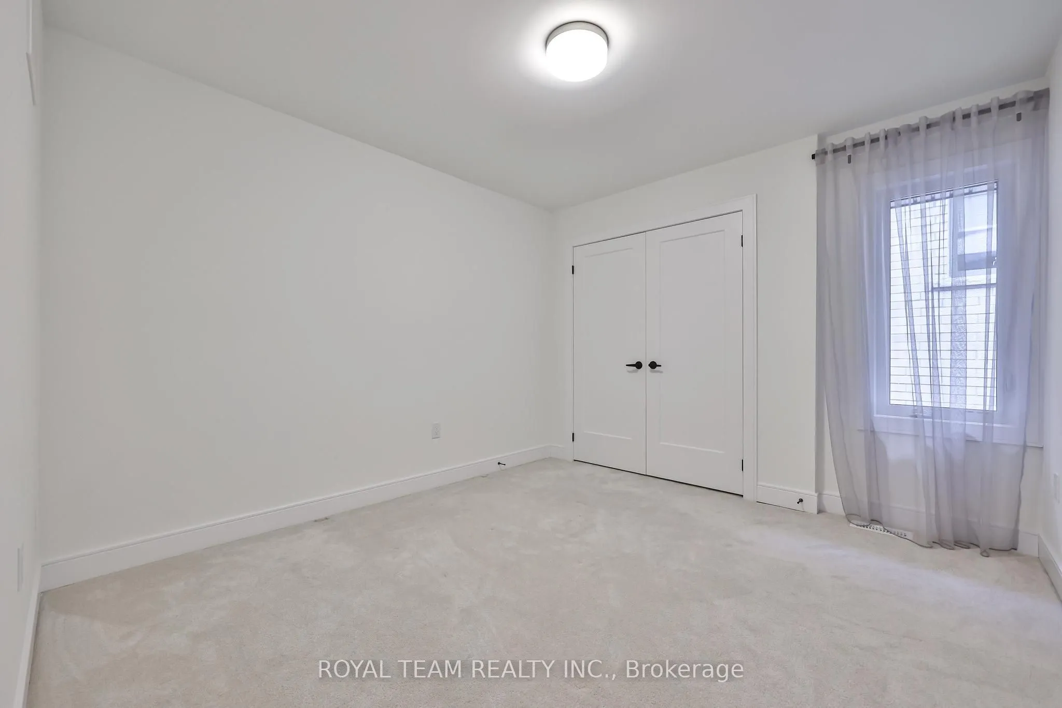
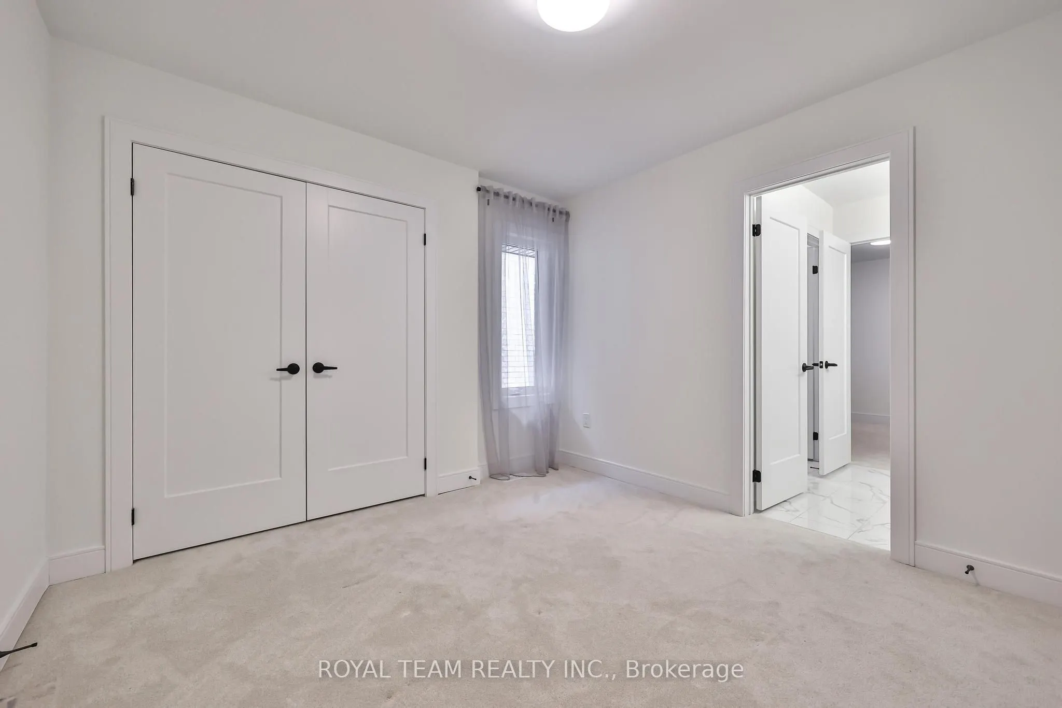
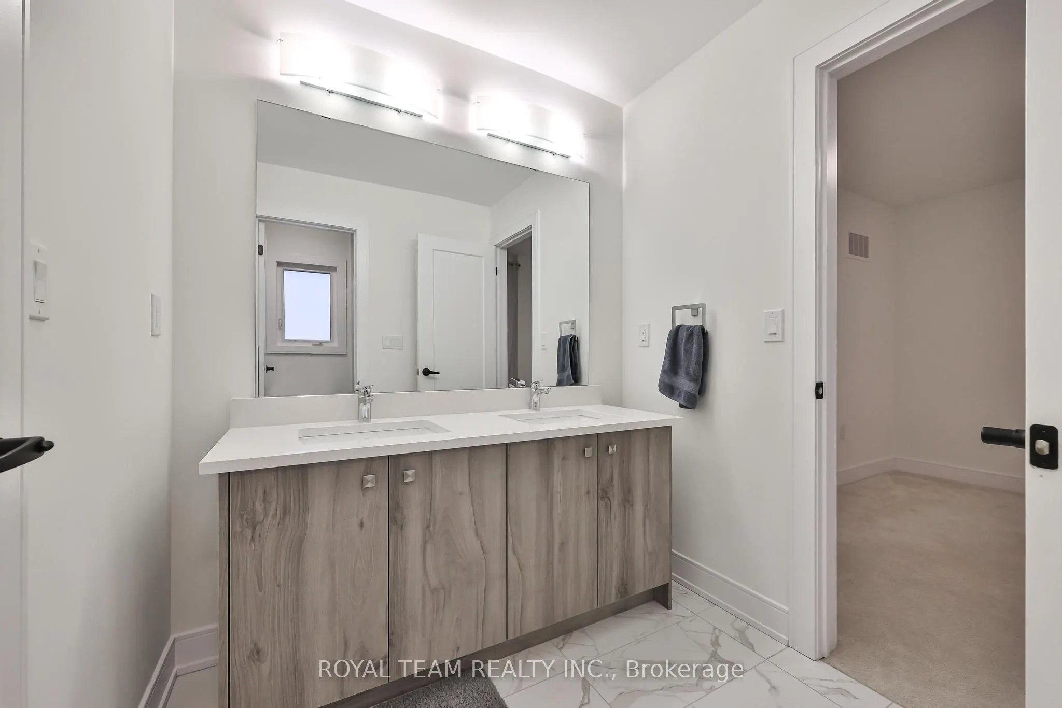
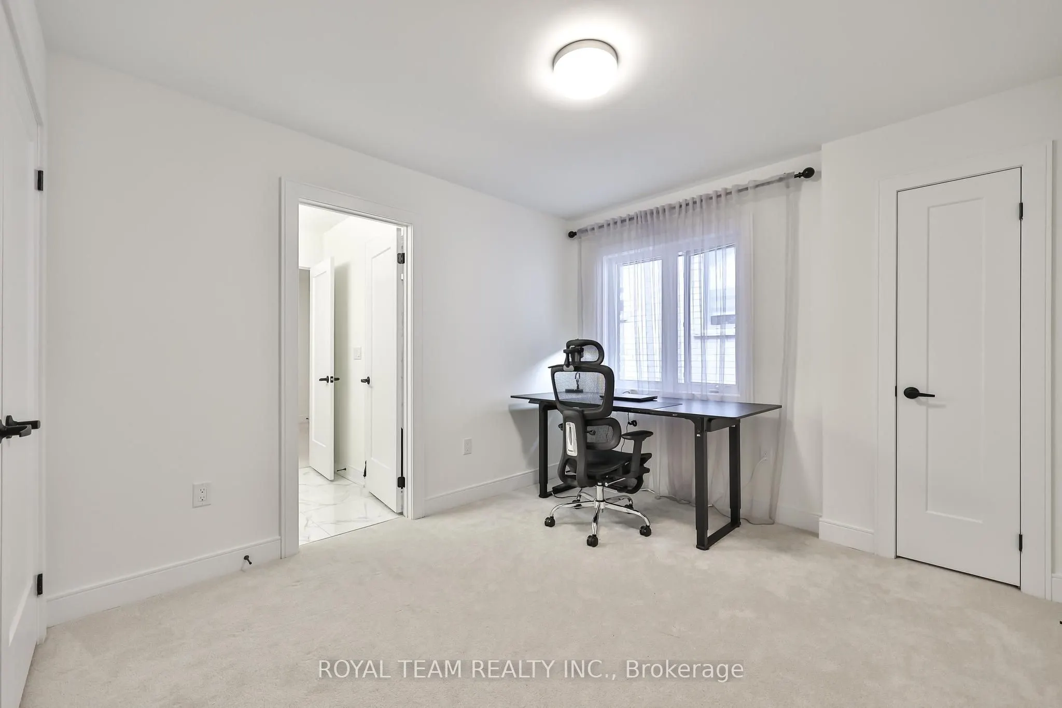
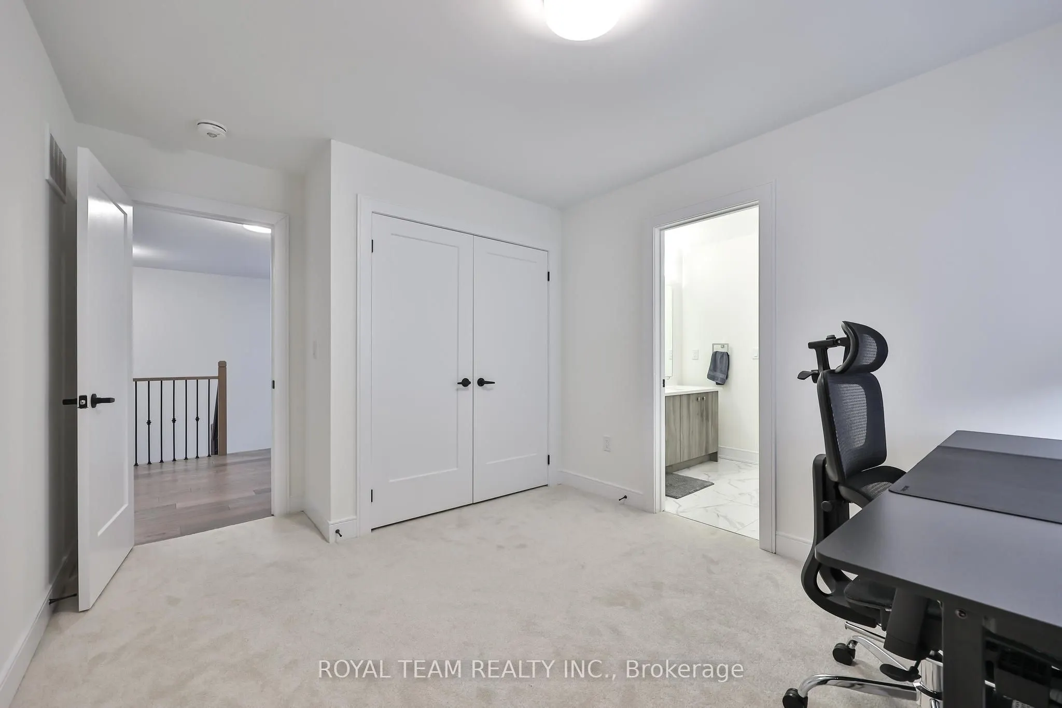
Bedroom 3
Semi Ensuite, Large Window, Large Closet
Dimensions 13.35 x 10.07 feet
134.43 sqft
Bedroom 4
Semi Ensuite, Large Window, Large Closet
Dimensions 11.02 x 10.56 feet
116.37 sqft
Breakfast
Hardwood Floor, W/O To Sundeck, Combined w/Kitchen