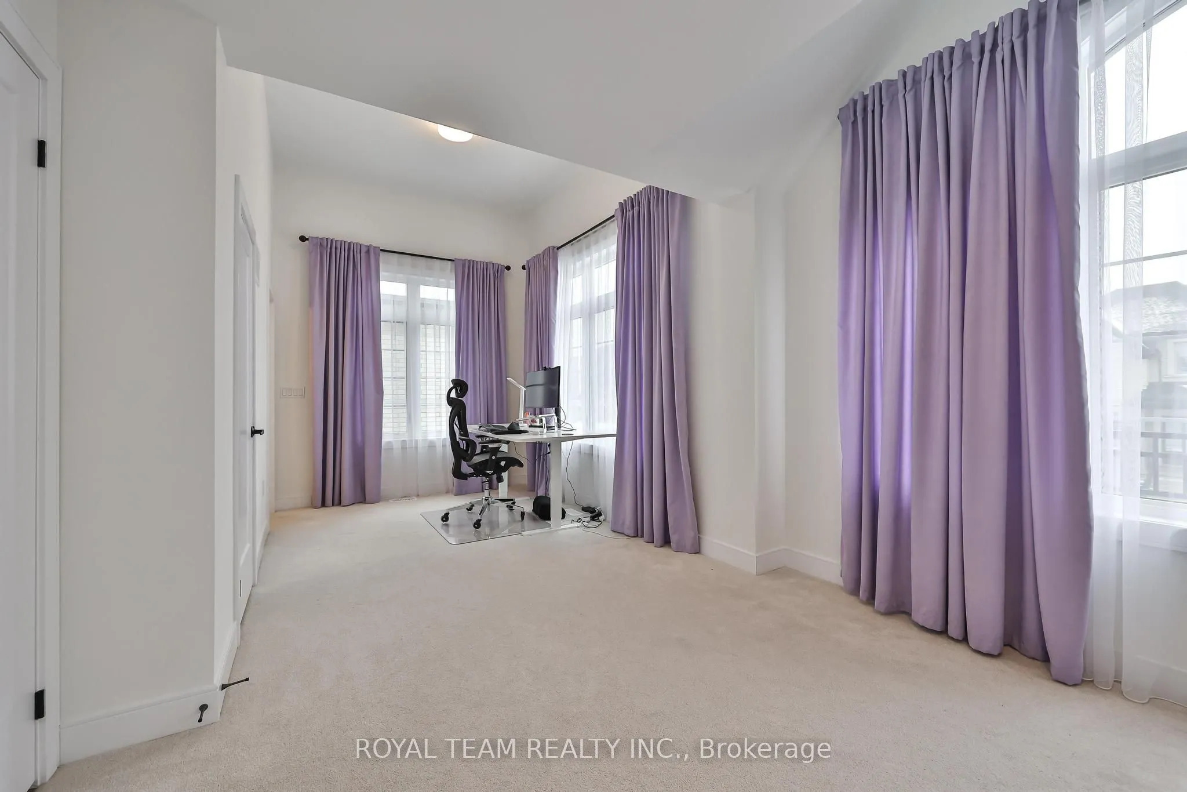
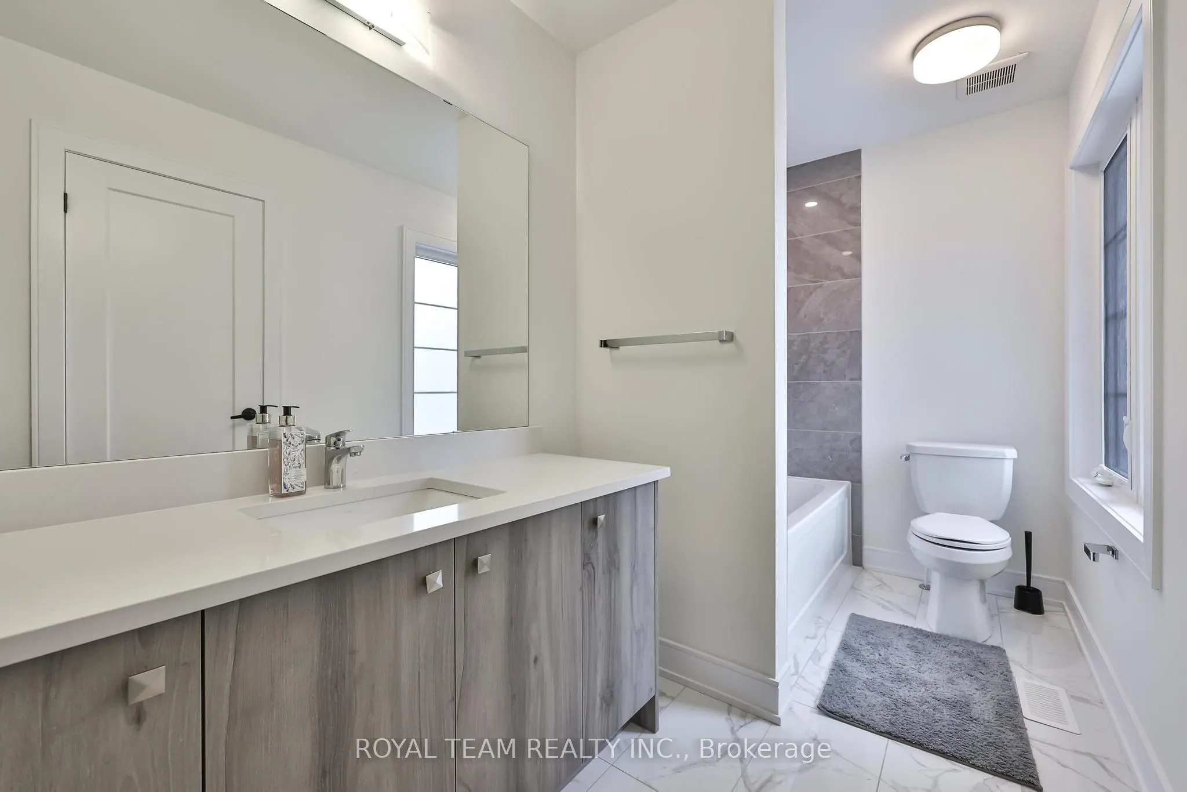
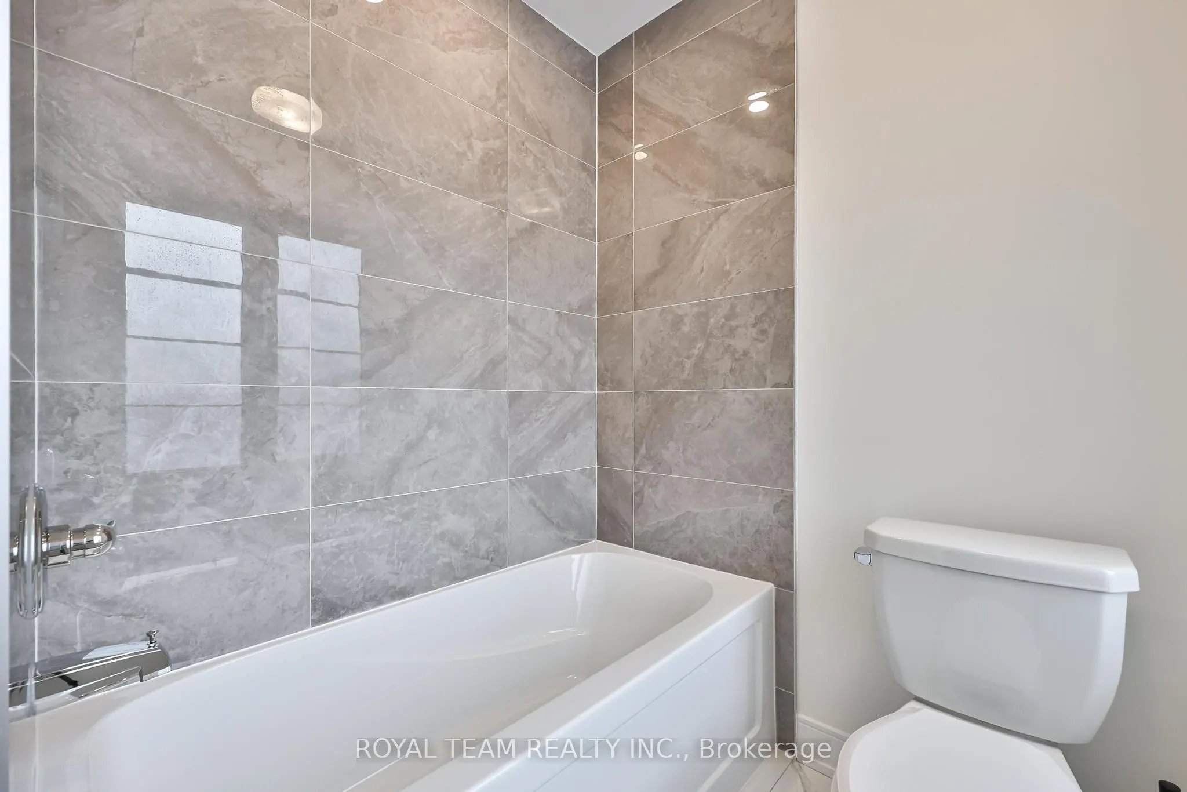
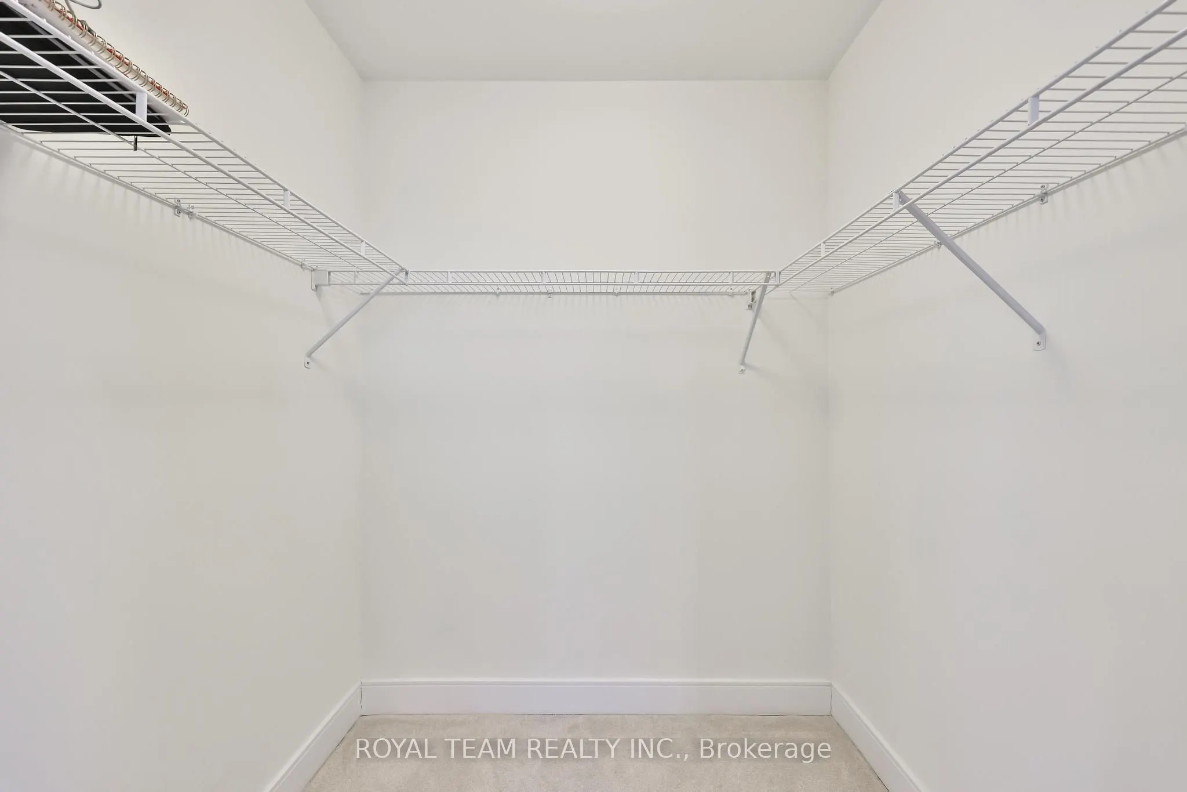
Sign In or Create a Free Account to see full details of this property
Key Facts
Key facts for 1361 Blackmore Street
Property Type
House, 2-Storey
Parking
Built-In 2 garage, 2 parking
MLS #
N13851476
Size
3000-3500 sqft
Basement
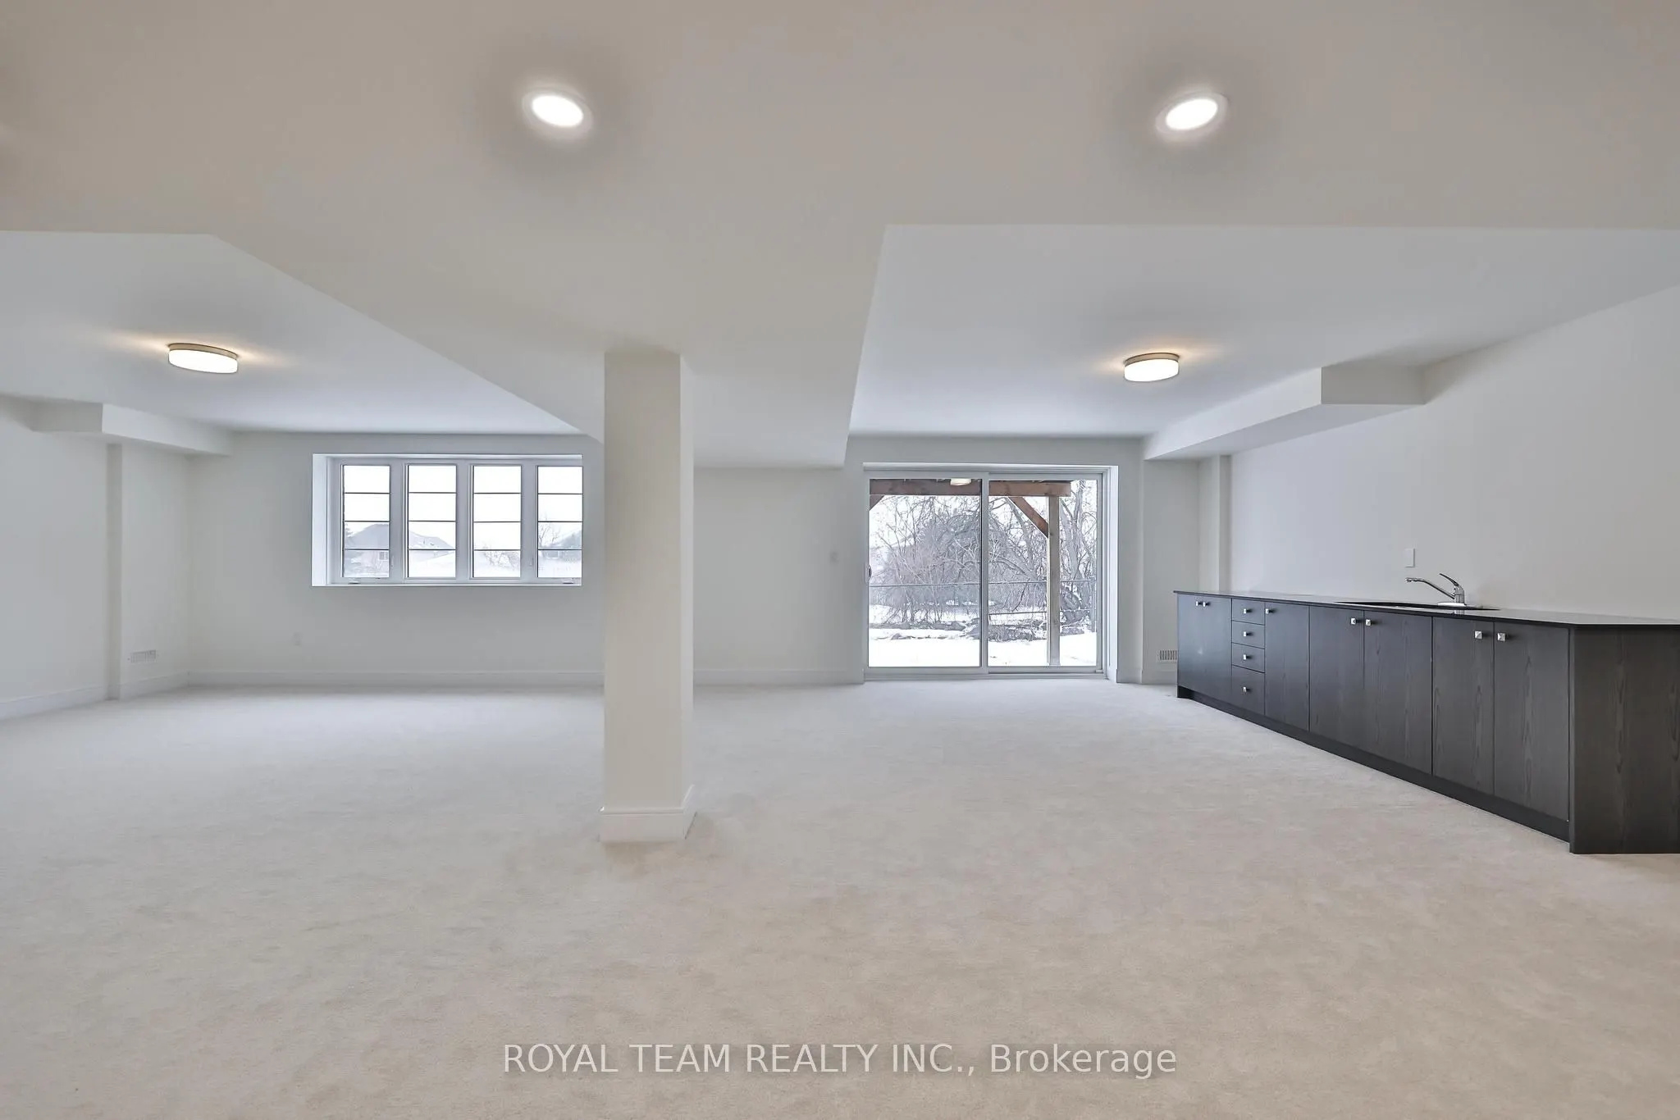
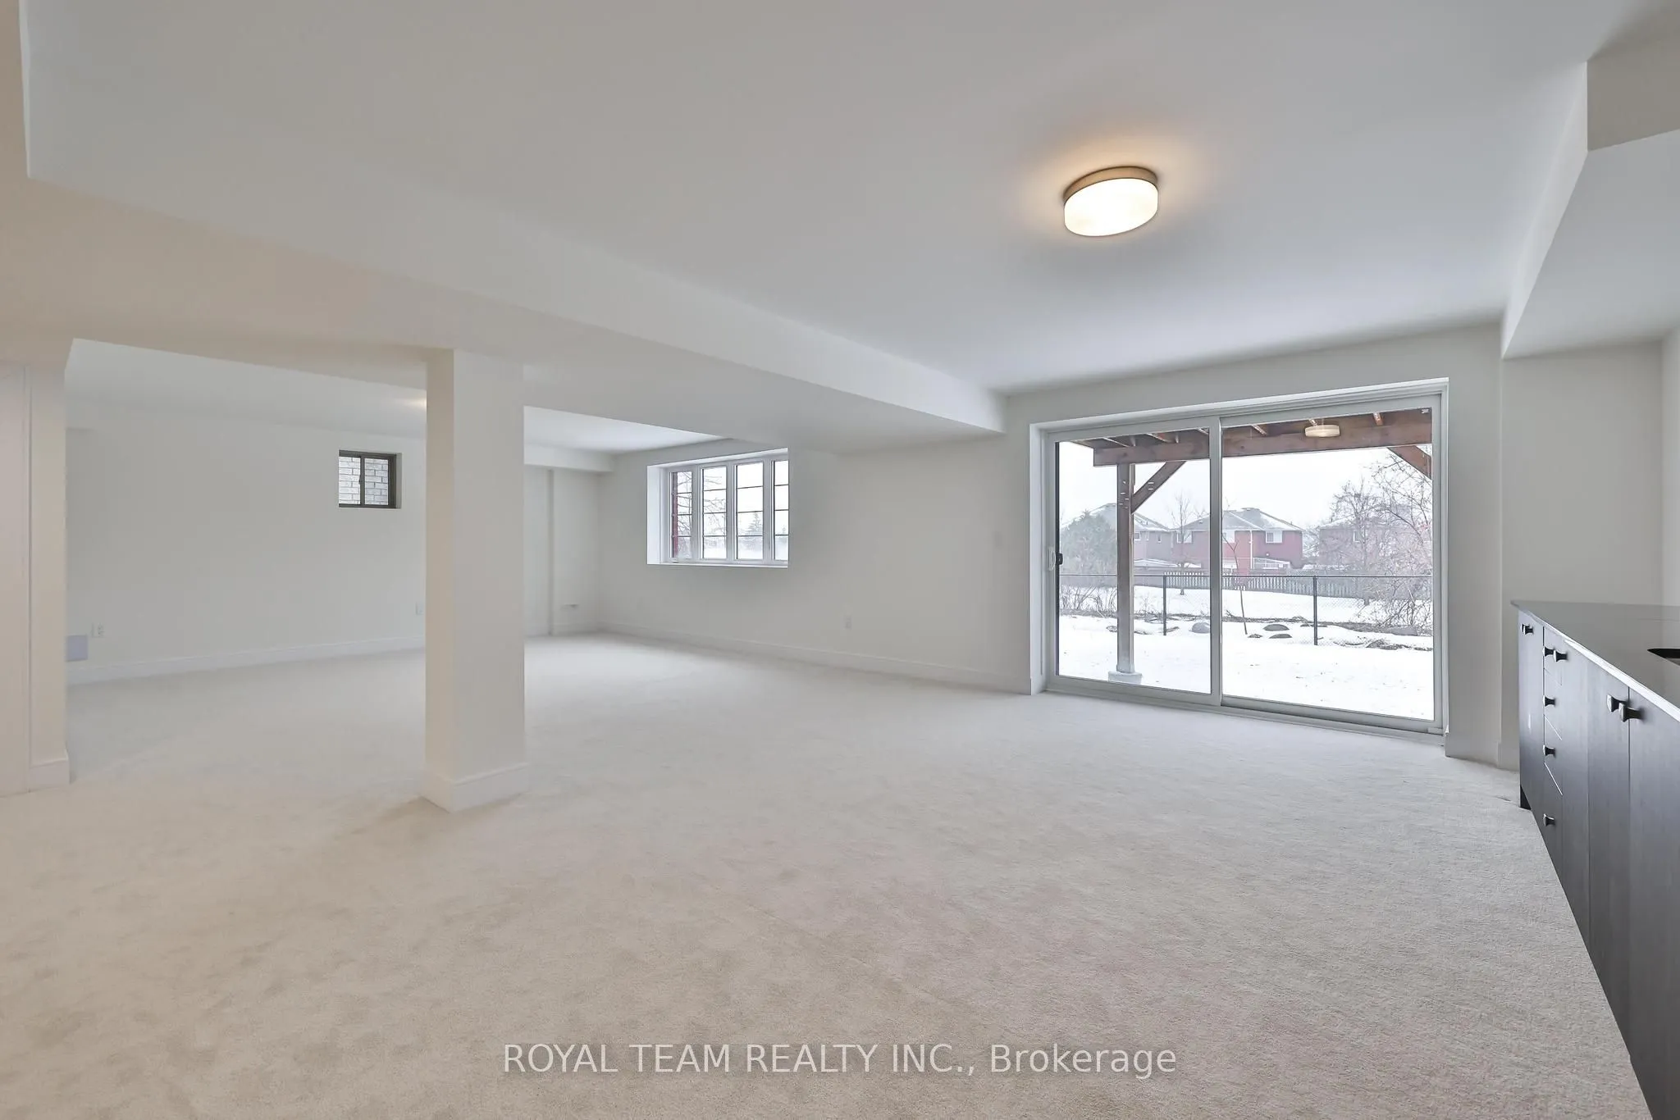
Finished with Walk-Out,Full
Listed on
2026-10-01
Lot size
40 x 115.35
Tax
$7,090.40 /yr
Days on Market
12
Approximate Age
-
Maintenance Fee
-
Description
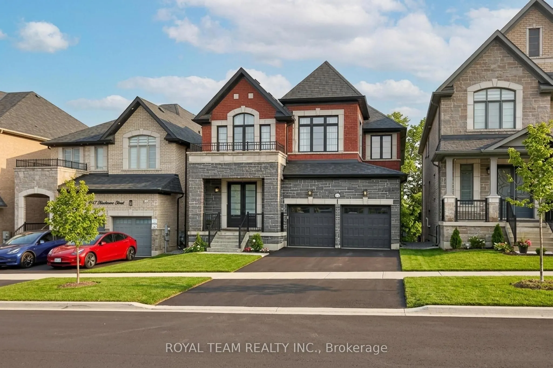
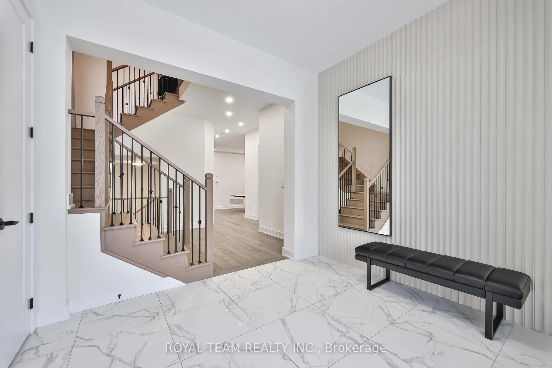
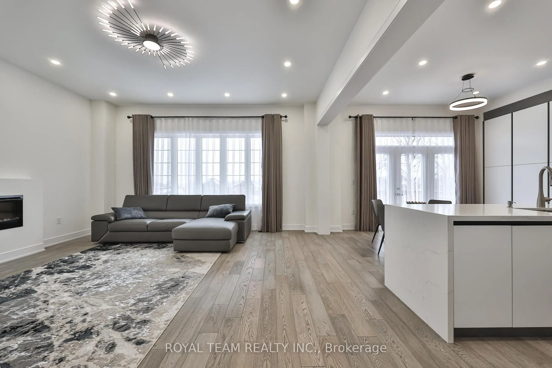
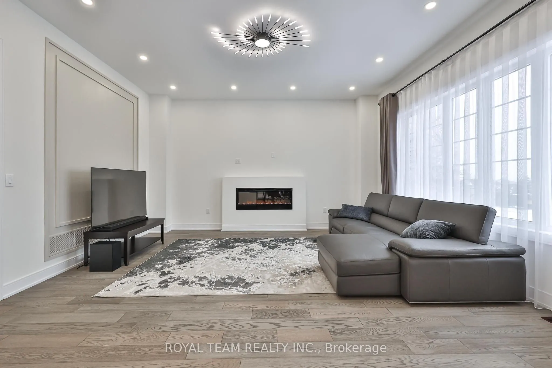
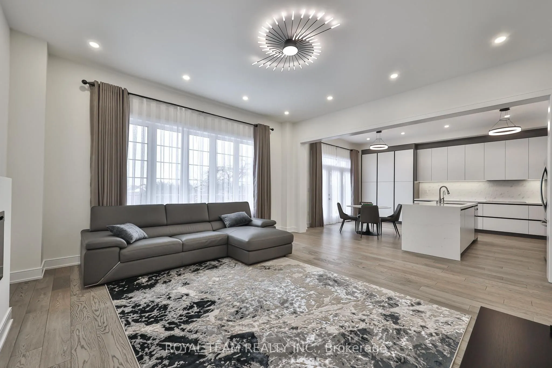
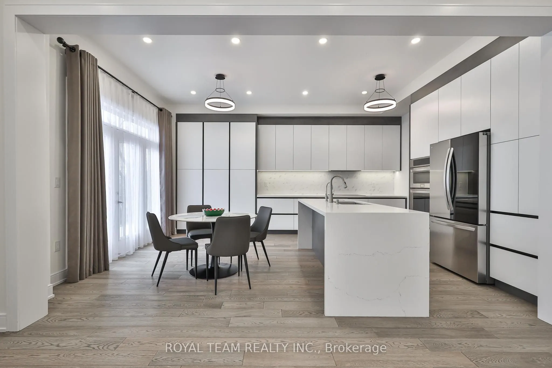
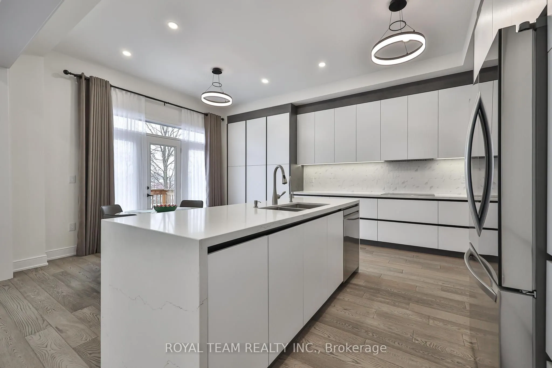
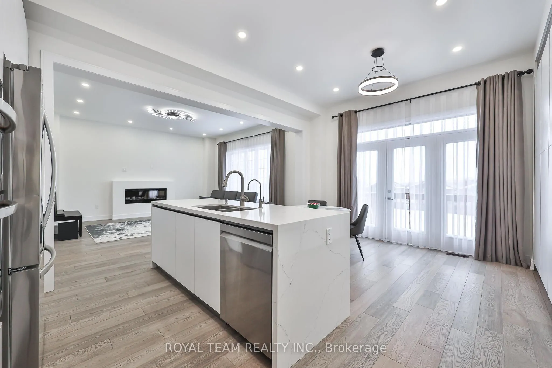
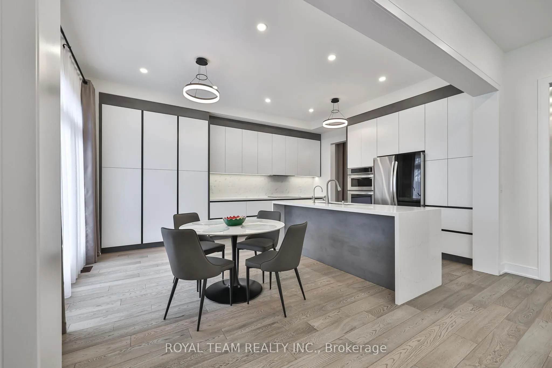
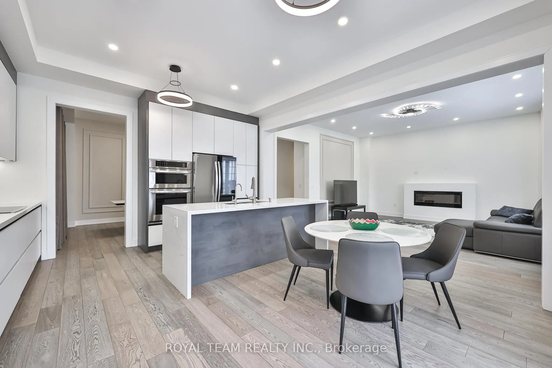
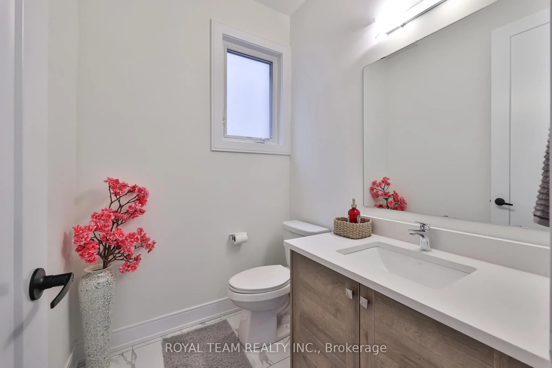
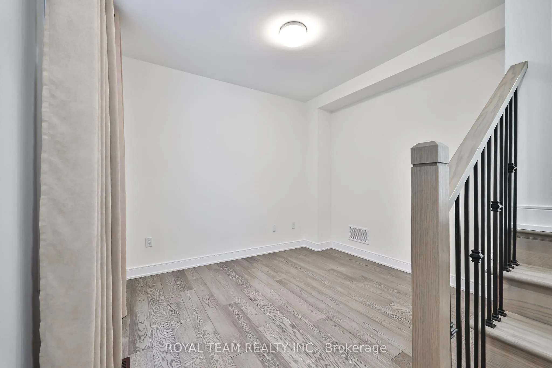
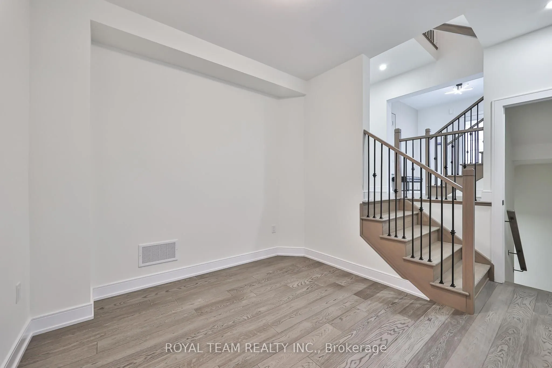
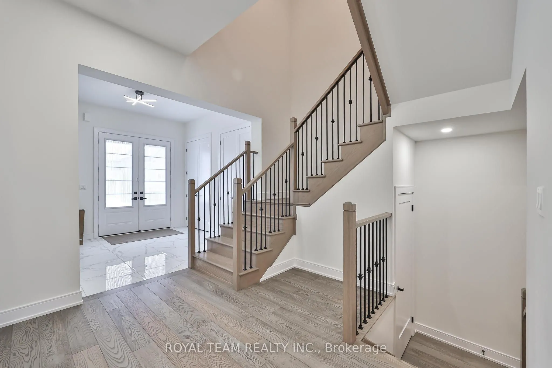
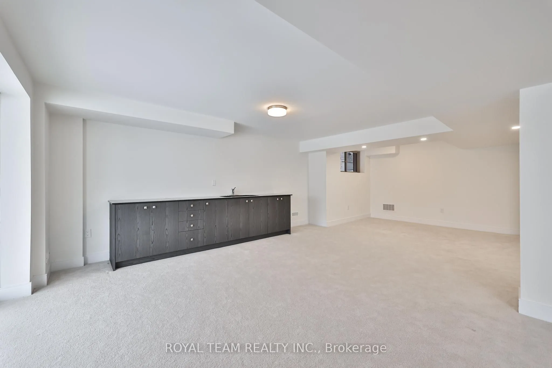
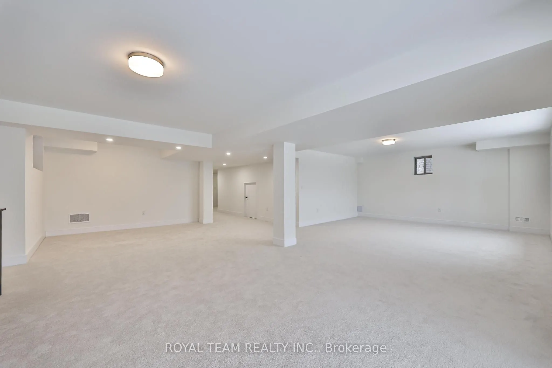
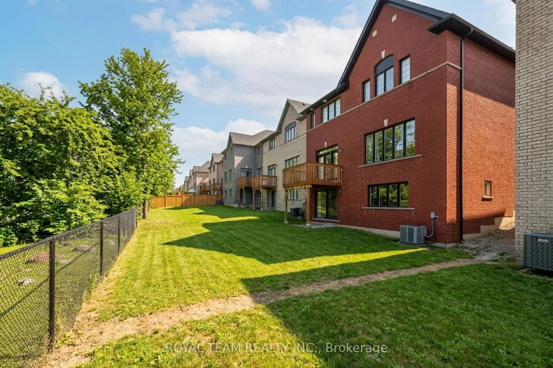
Welcome to this beautifully renovated home tucked away on a quiet private street in a sought-after Innisfil neighbourhood, backing onto peaceful greenspace. Offering a highly functional layout with a seamless flow, this home blends modern finishes with everyday comfort.The main floor features 10-ft ...ceilings and 8-ft interior doors, creating a bright, open feel throughout. Engineered white oak hardwood floors, smooth ceilings, pot lights, and custom wainscoting add warmth and a clean, elevated look.The open-concept kitchen is designed for both daily living and entertaining, complete with a large quartz waterfall island, custom floor-to-ceiling cabinetry, built-in appliances, and ample storage. The breakfast area walks out to a spacious deck overlooking serene green views.A dedicated home office provides the perfect work-from-home setup. The walk-out basement offers excellent potential for additional living space or income.Located just minutes to Lake Simcoe, parks, schools, and everyday amenities, this is a great opportunity to enjoy modern living in a quiet, nature-filled setting!
Full Property Details
Interior
Bedrooms
4
Bedrooms Plus
2
Total Bedrooms
6
Washrooms
4
Square Footage
3000-3500 sqft
Basement
Finished with Walk-Out,Full
Heating Source
Gas
Heating Fuel
Forced Air
Air Conditioning
Central Air
Family Room
Yes
Kitchens
1
Total Kitchens
1
Fireplace Features
Yes
Bedrooms
4
Bedrooms Plus
2
Total Bedrooms
6
Washrooms
4
Square Footage
3000-3500 sqft
Basement
Finished with Walk-Out,Full
Heating Source
Gas
Heating Fuel
Forced Air
Air Conditioning
Central Air
Family Room
Yes
Kitchens
1
Total Kitchens
1
Fireplace Features
Yes
Exterior
Depth
115.35
Front
40.03
Lot Size
40 x 115.35 ft
Pool
None
Parking Spaces
2
Total Parking Spaces
4.00
Parking Description
Built-In
Garage Spaces
2
Depth
115.35
Front
40.03
Lot Size
40 x 115.35 ft
Pool
None
Parking Spaces
2
Total Parking Spaces
4.00
Parking Description
Built-In
Garage Spaces
2
Building Description
Style
2-Storey
Home Type
House
Subtype
Detached
Property Orientation
South
Exterior Finish
Brick
Sewers
Sewer
Water Supply
Municipal
Possession Date
No Data
Style
2-Storey
Home Type
House
Subtype
Detached
Property Orientation
South
Exterior Finish
Brick
Sewers
Sewer
Water Supply
Municipal
Possession Date
No Data
Community
Community
Alcona
Community
Alcona
Taxes & Fees
Taxes
$7,090.40 /yr
Tax Year
2025
Occupancy
Owner
Taxes
$7,090.40 /yr
Tax Year
2025
Occupancy
Owner
Room Types
Bedroom 2
4 Pc Ensuite, Large Window, Cathedral Ceiling(s)
Dimensions 25.13 x 11.09 feet
278.69 sqft
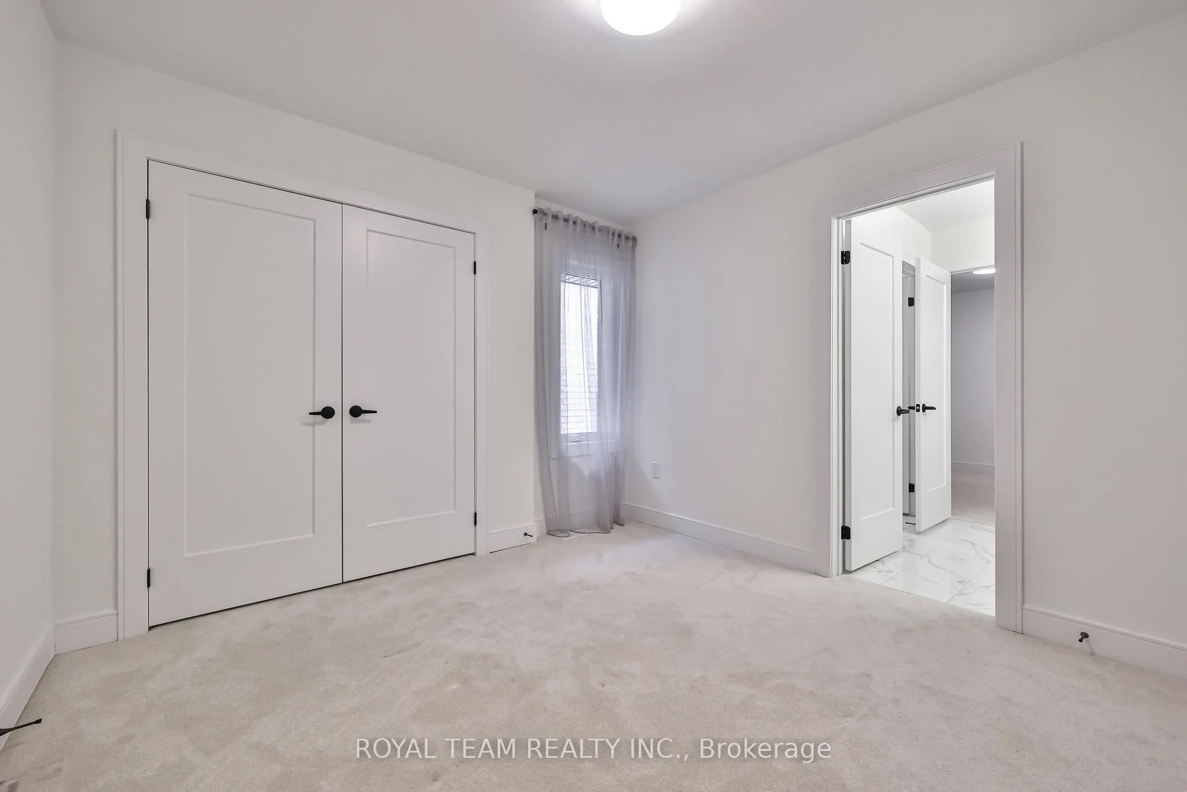
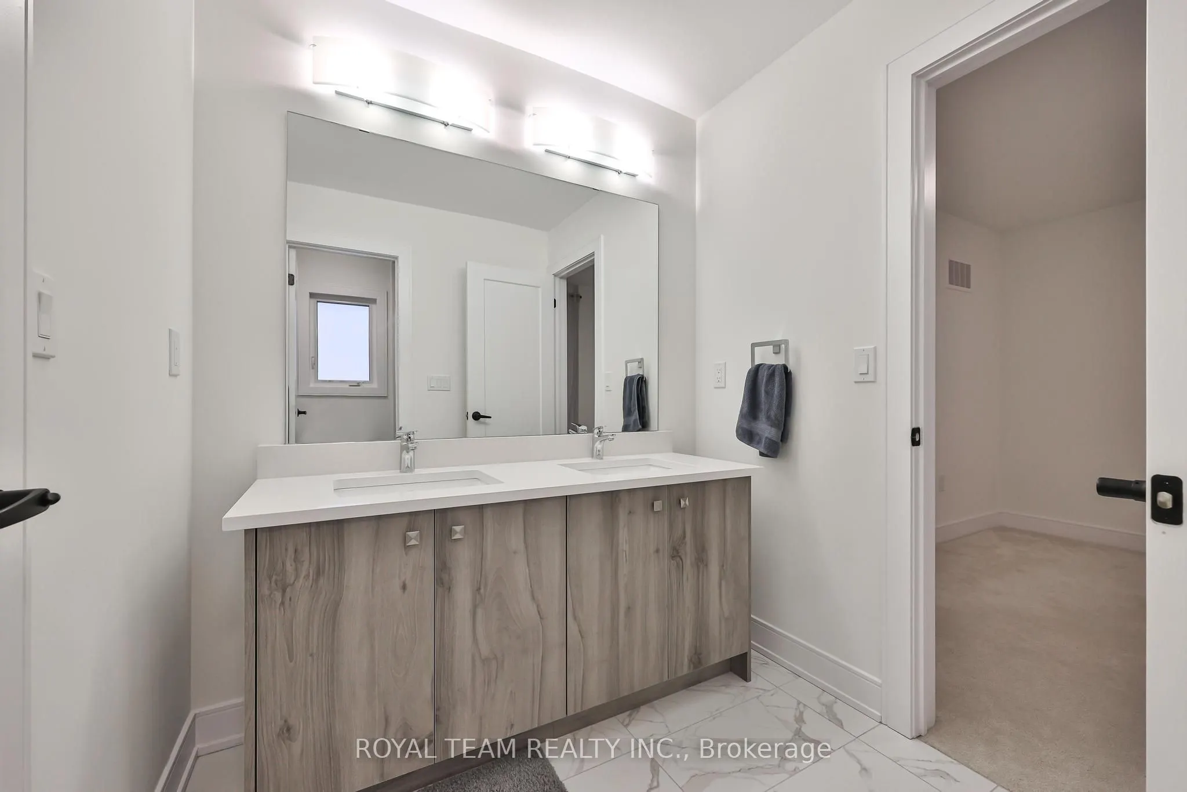
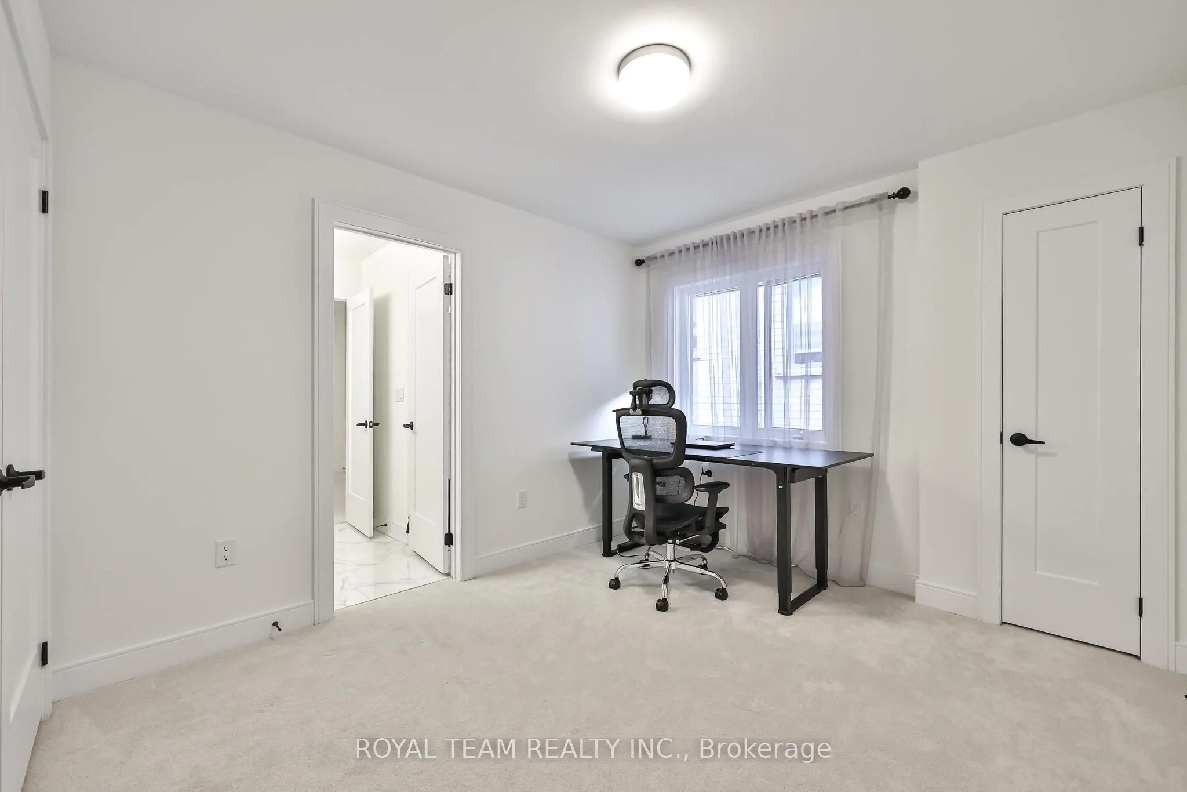
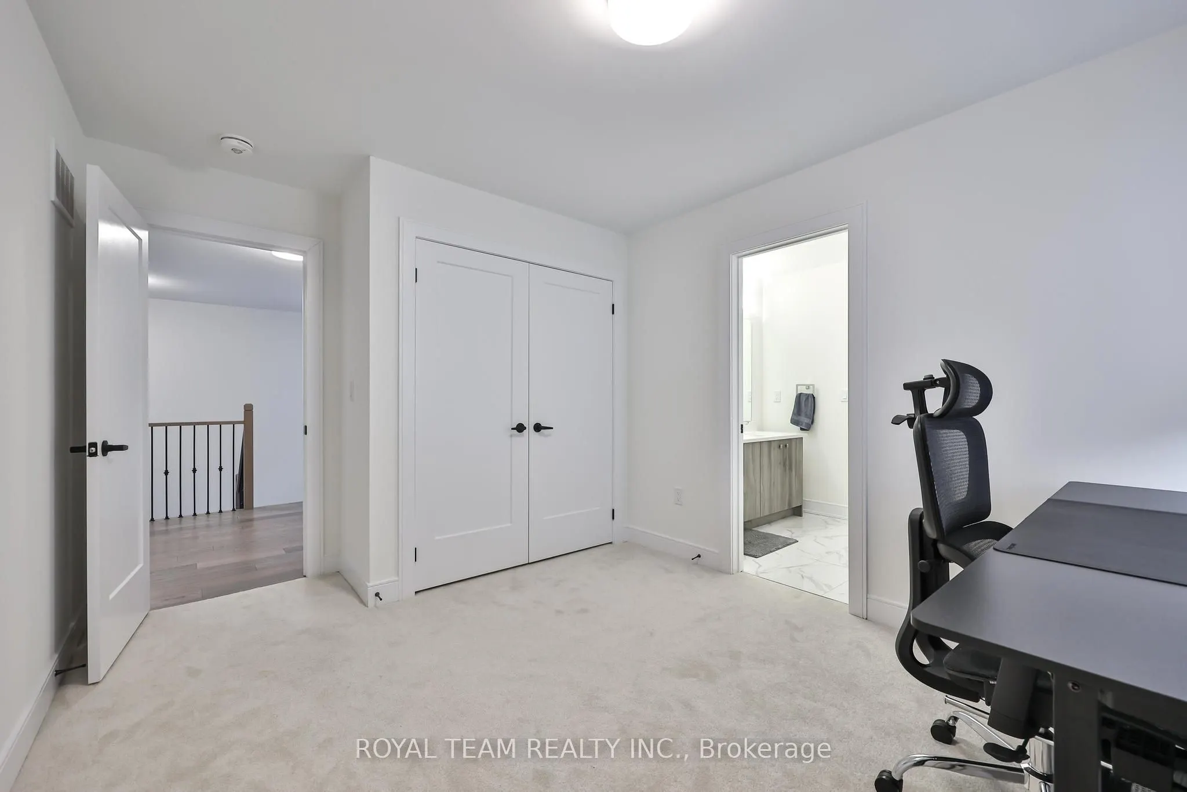
Bedroom 3
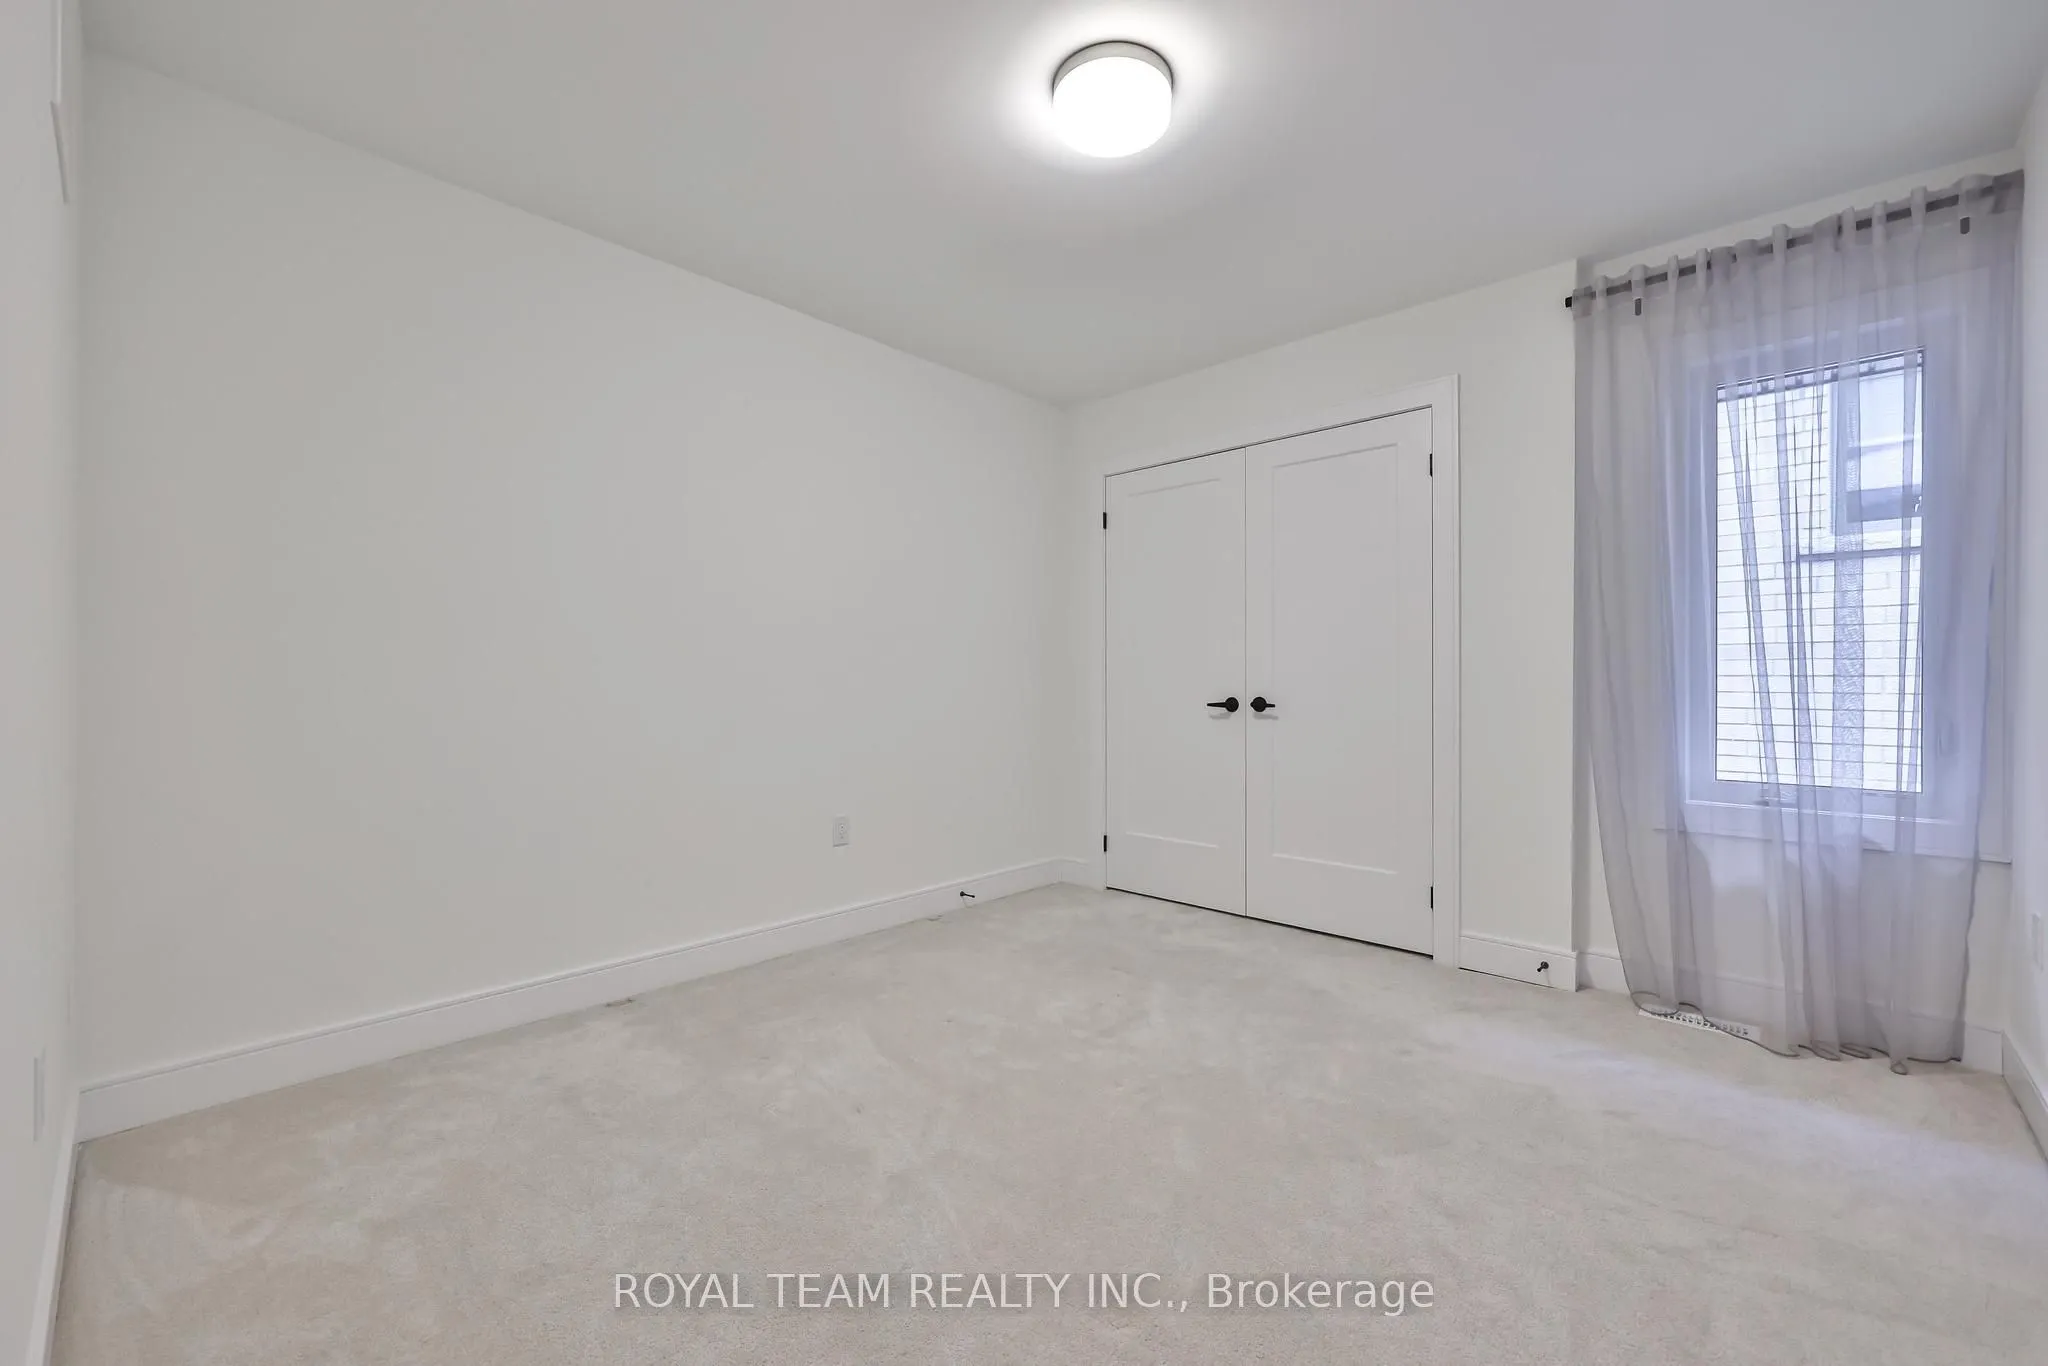
Semi Ensuite, Large Window, Large Closet
Dimensions 13.35 x 10.07 feet
134.43 sqft
Bedroom 4
Semi Ensuite, Large Window, Large Closet
Dimensions 11.02 x 10.56 feet
116.37 sqft
Breakfast
Hardwood Floor, W/O To Sundeck, Combined w/Kitchen
Dimensions 16.37 x 14.67 feet
240.15 sqft
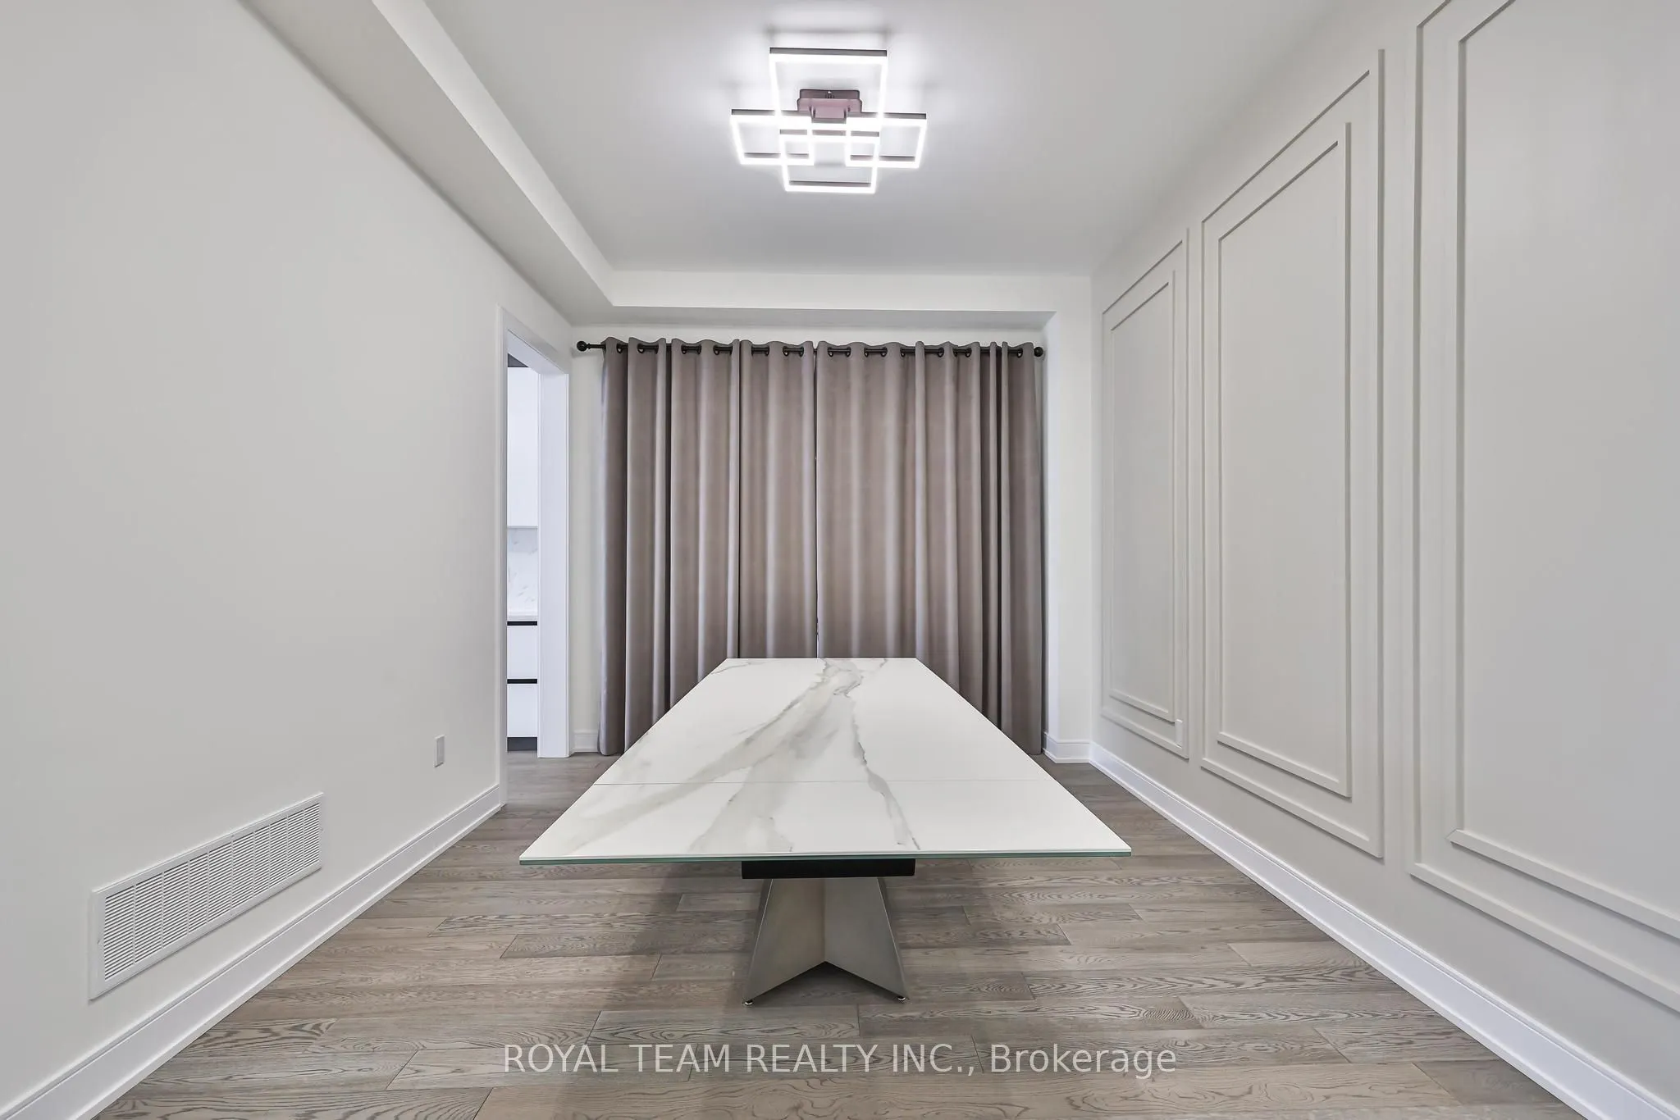
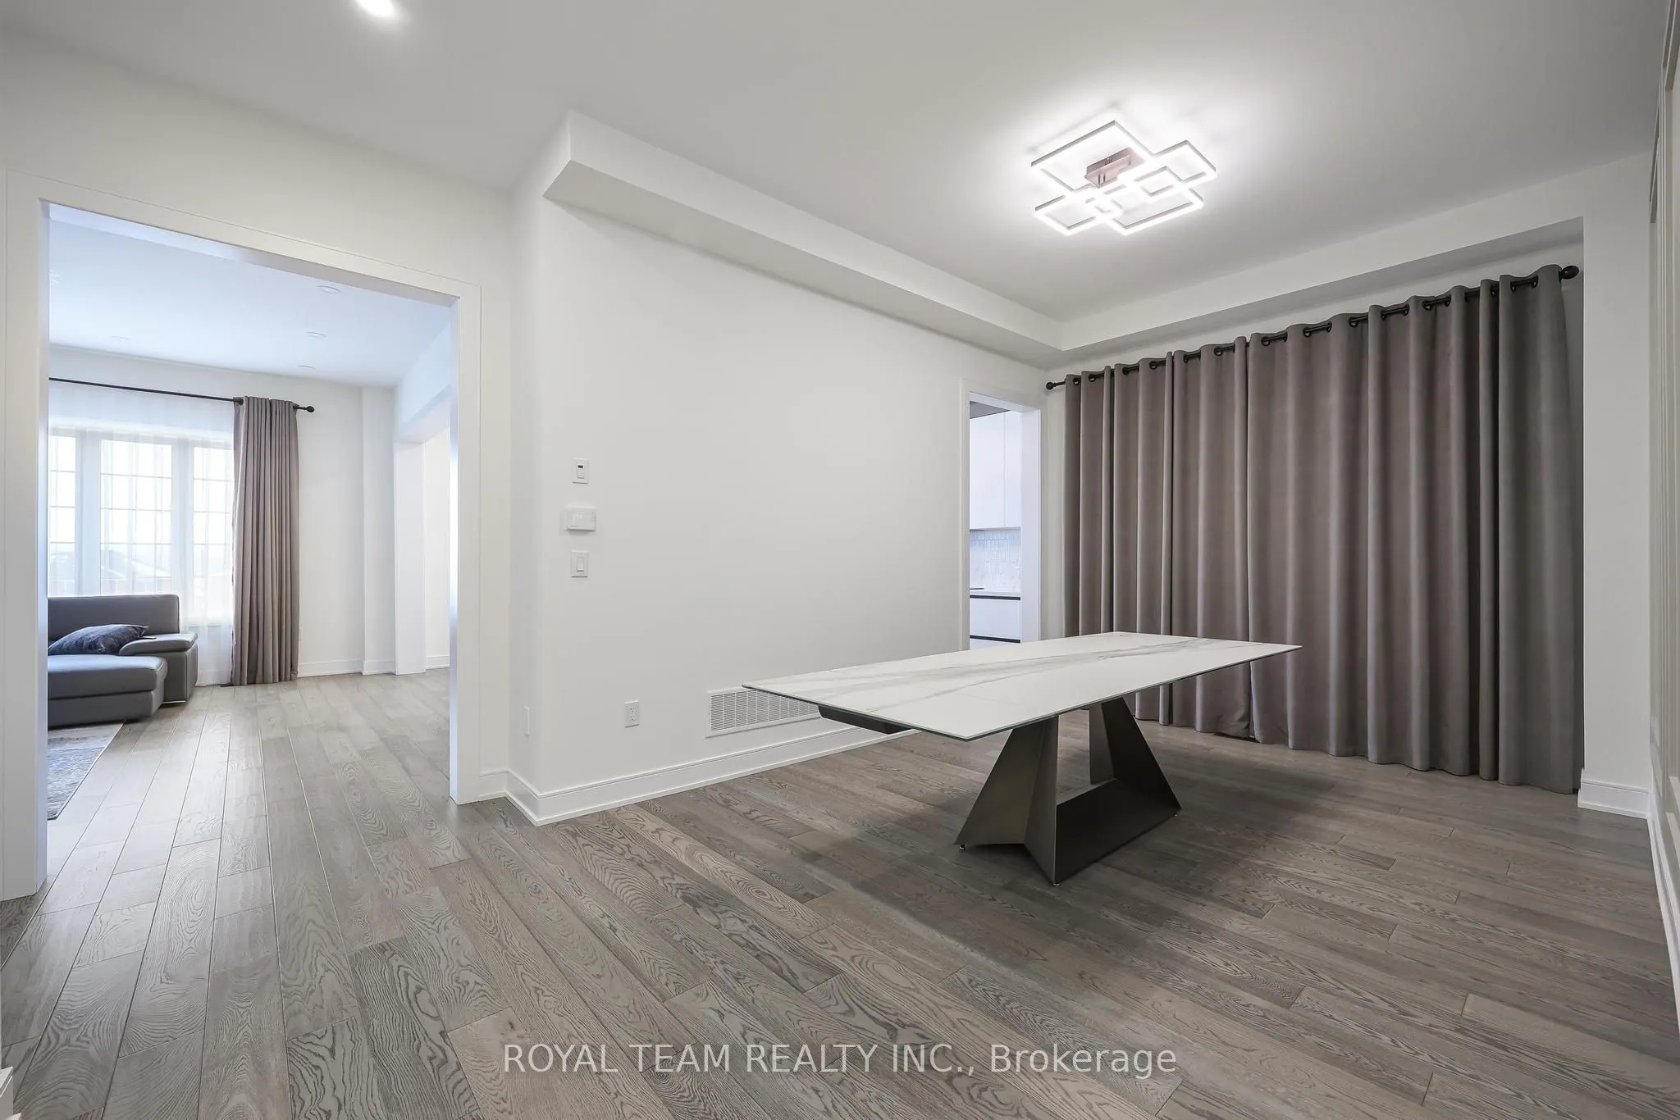
Dining Room
Hardwood Floor, Large Window, Walk Through
Dimensions 18.18 x 10.93 feet
198.71 sqft
Family Room
Hardwood Floor, Fireplace, Open Concept
Dimensions 16.7 x 16.4 feet
273.88 sqft
Foyer
Granite Floor, Double Closet, Wainscoting
Dimensions 10.99 x 10.99 feet
120.78 sqft
Kitchen
Hardwood Floor, Modern Kitchen, B/I Appliances
Dimensions 16.37 x 14.67 feet
240.15 sqft
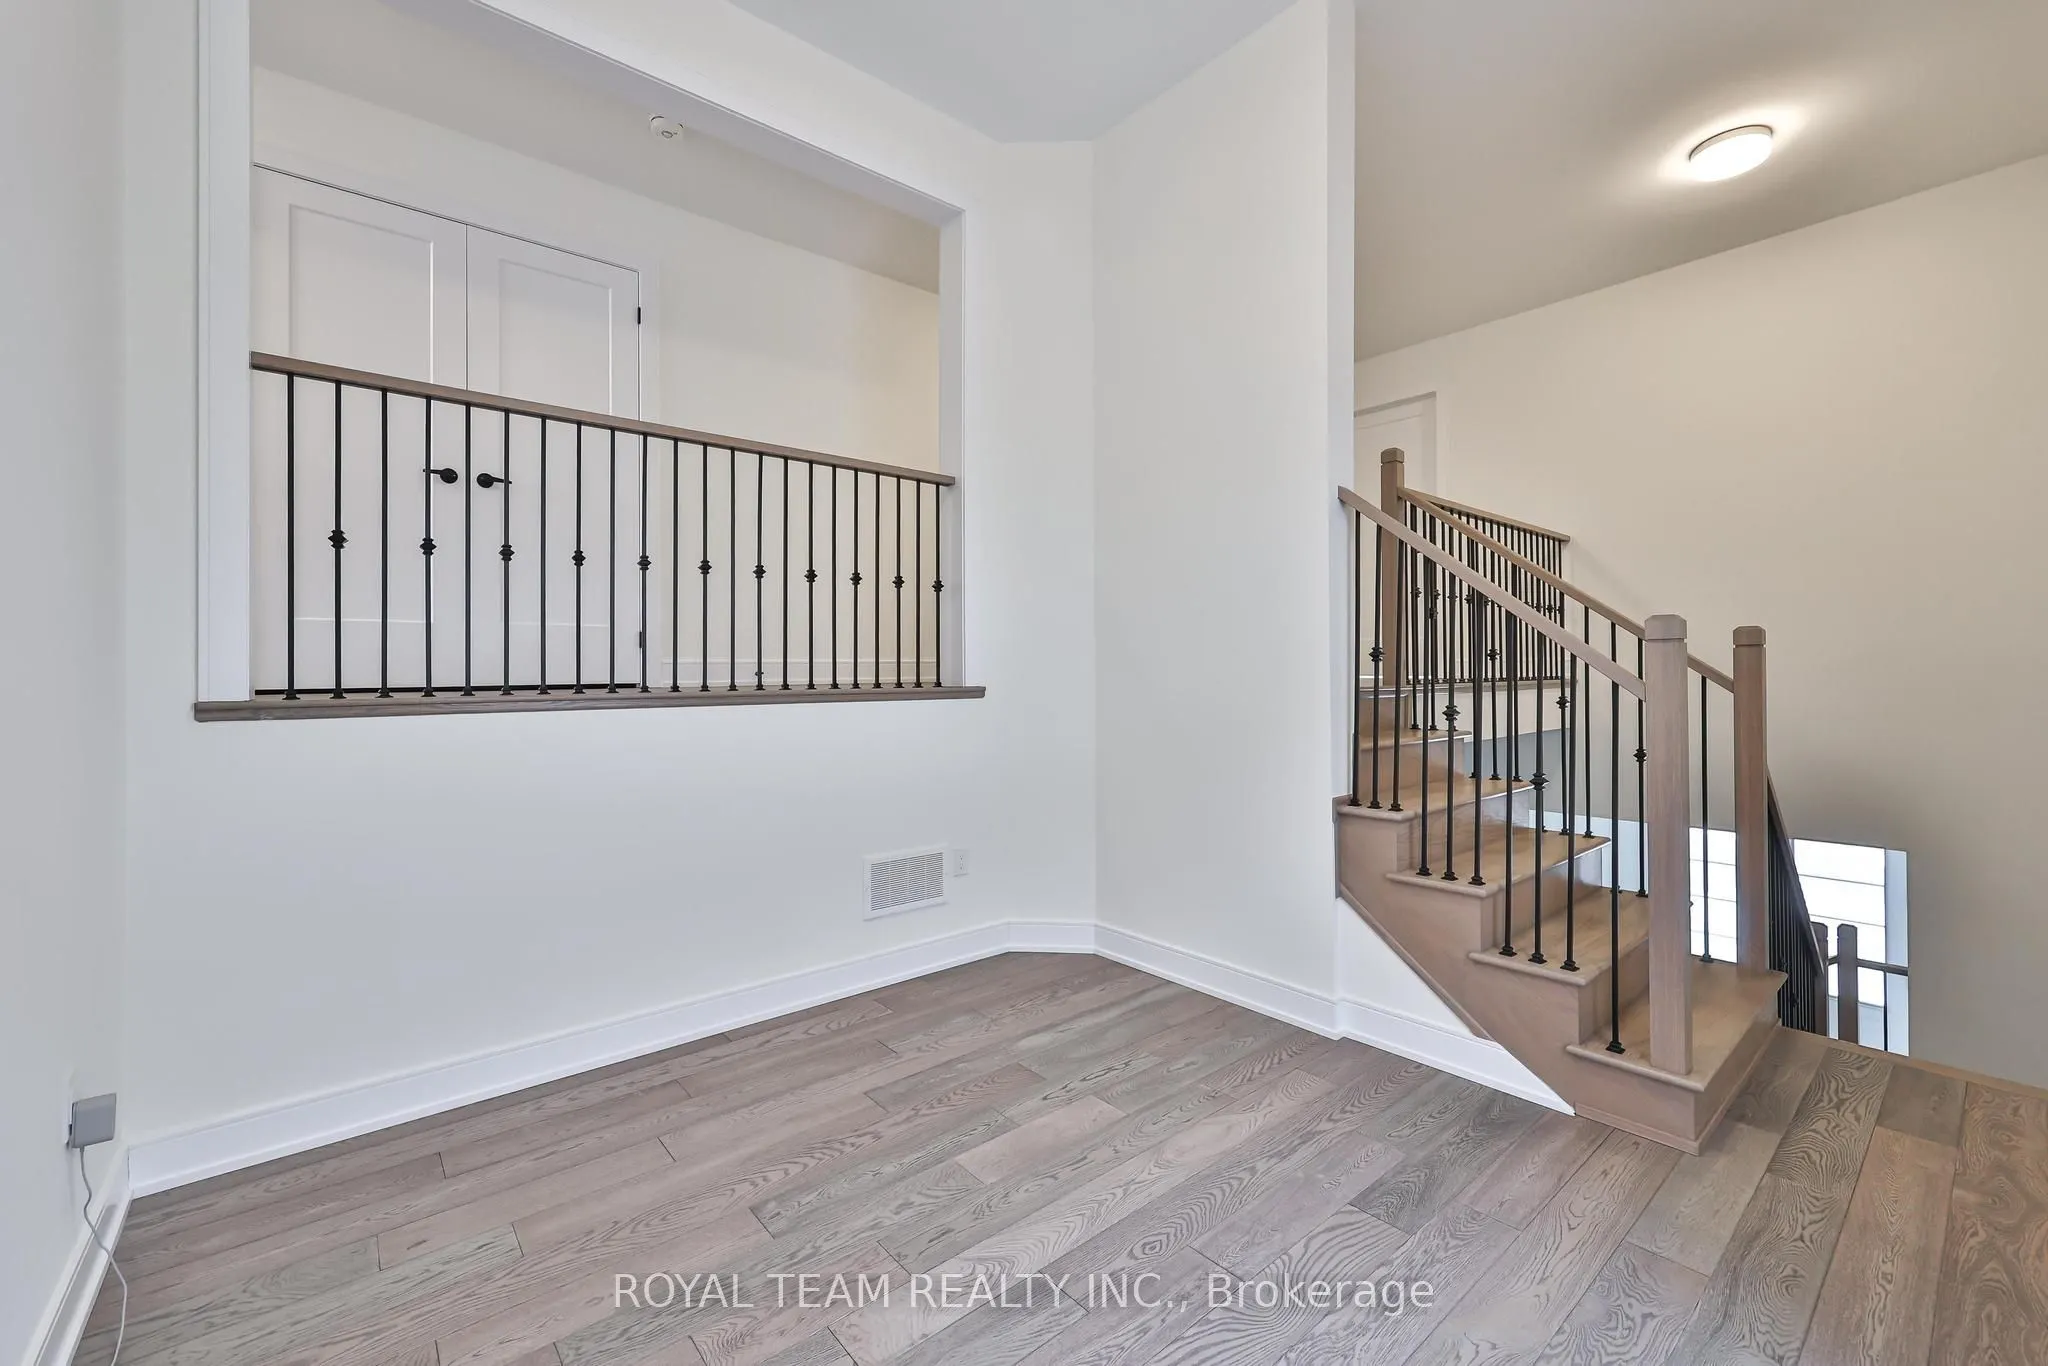
Library
Hardwood Floor, Large Window, Open Stairs
Dimensions 11.25 x 11.22 feet
126.22 sqft
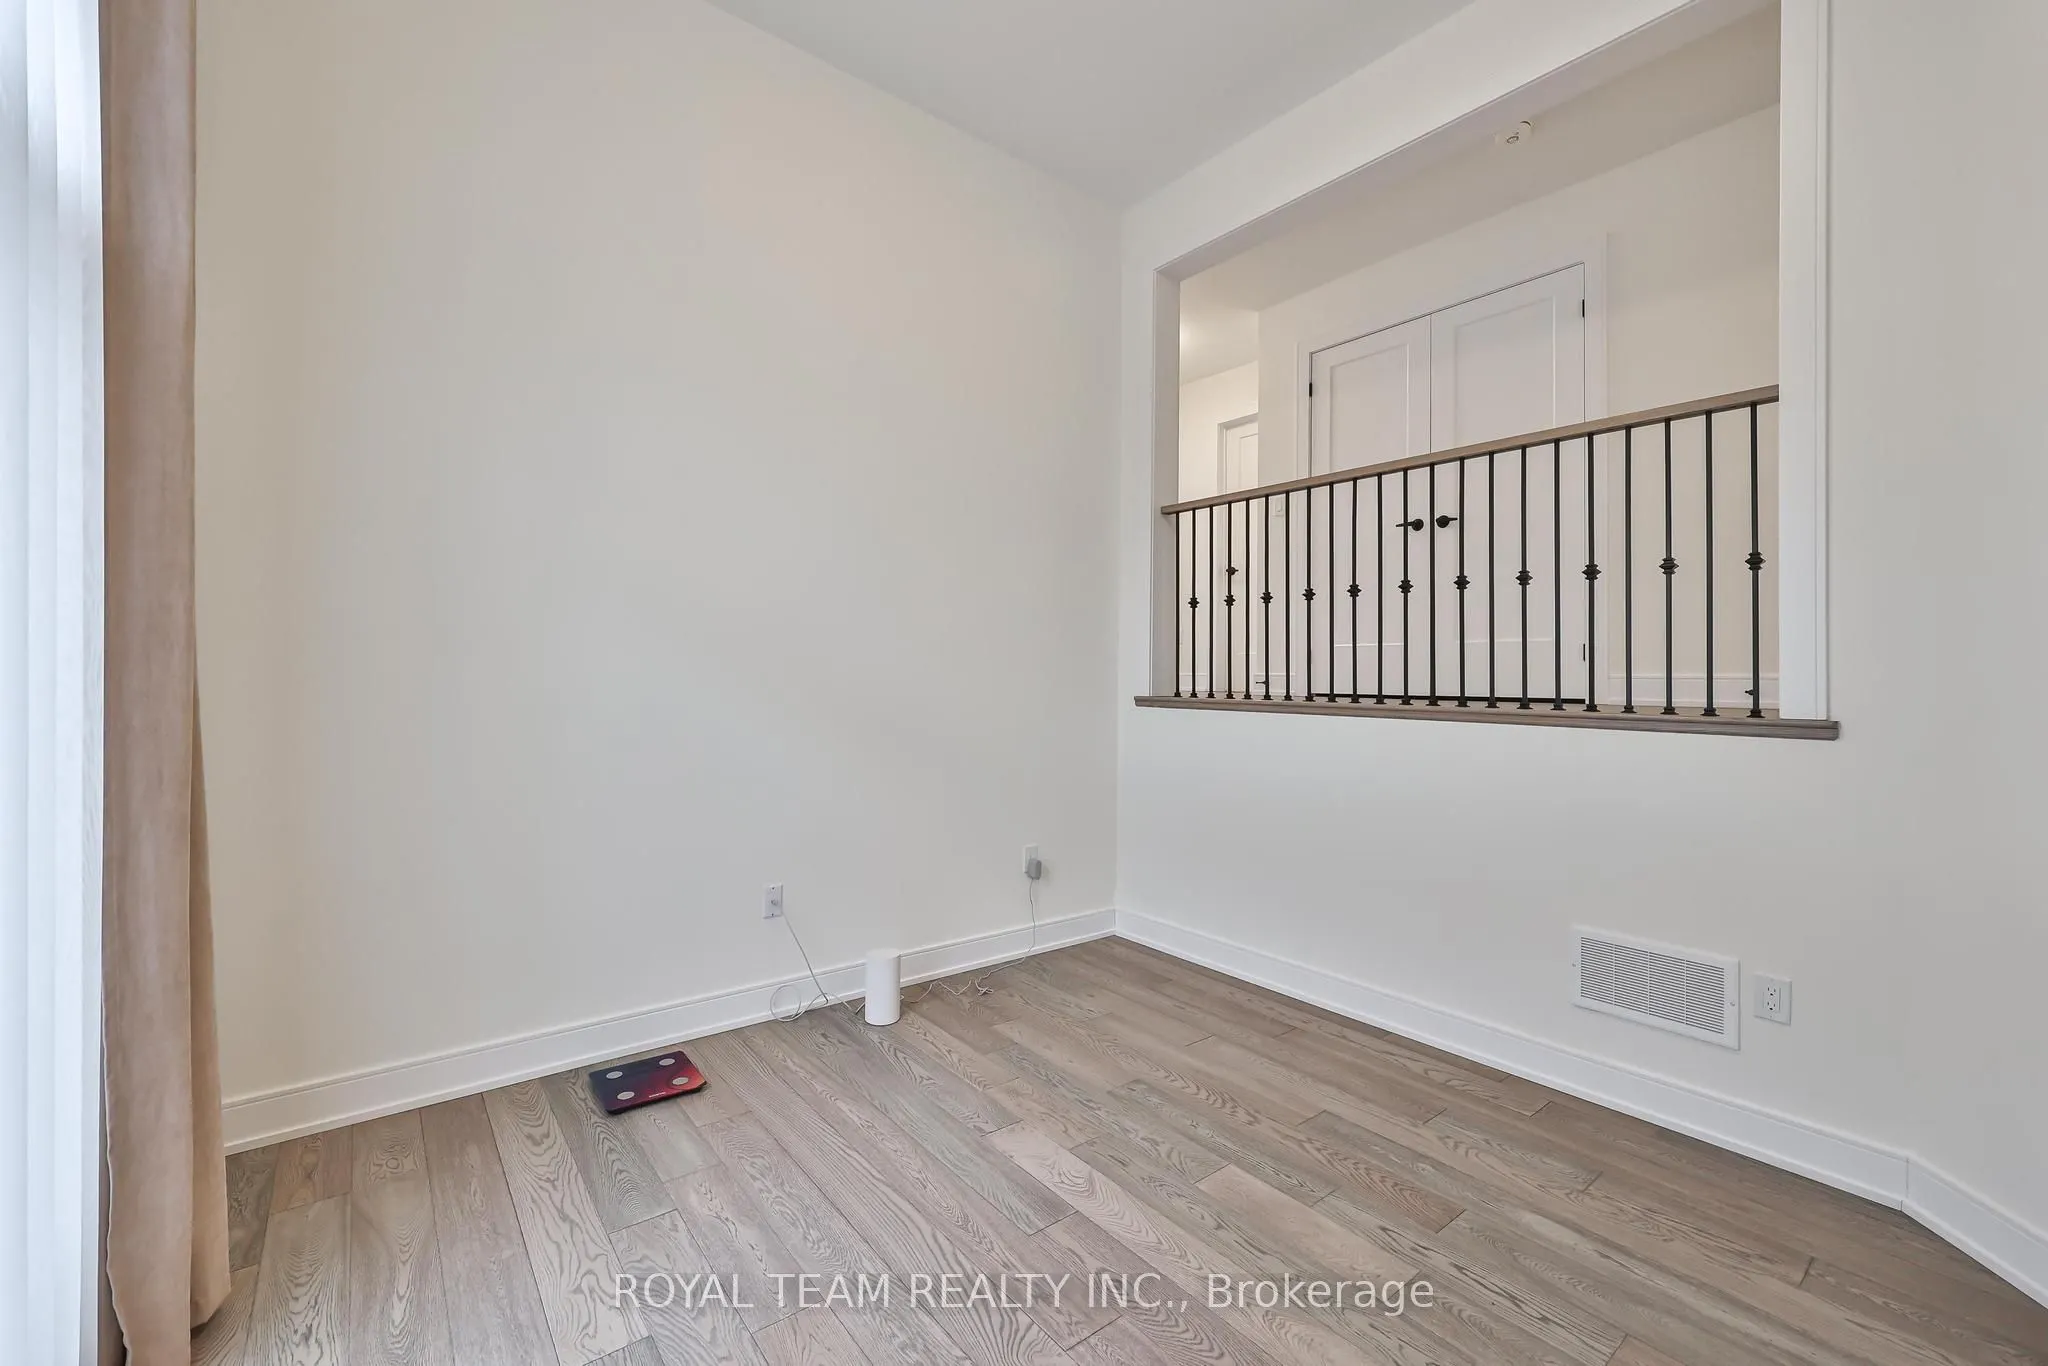
Office
Hardwood Floor, Large Window, Open Stairs
Dimensions 11.25 x 10.04 feet
112.95 sqft
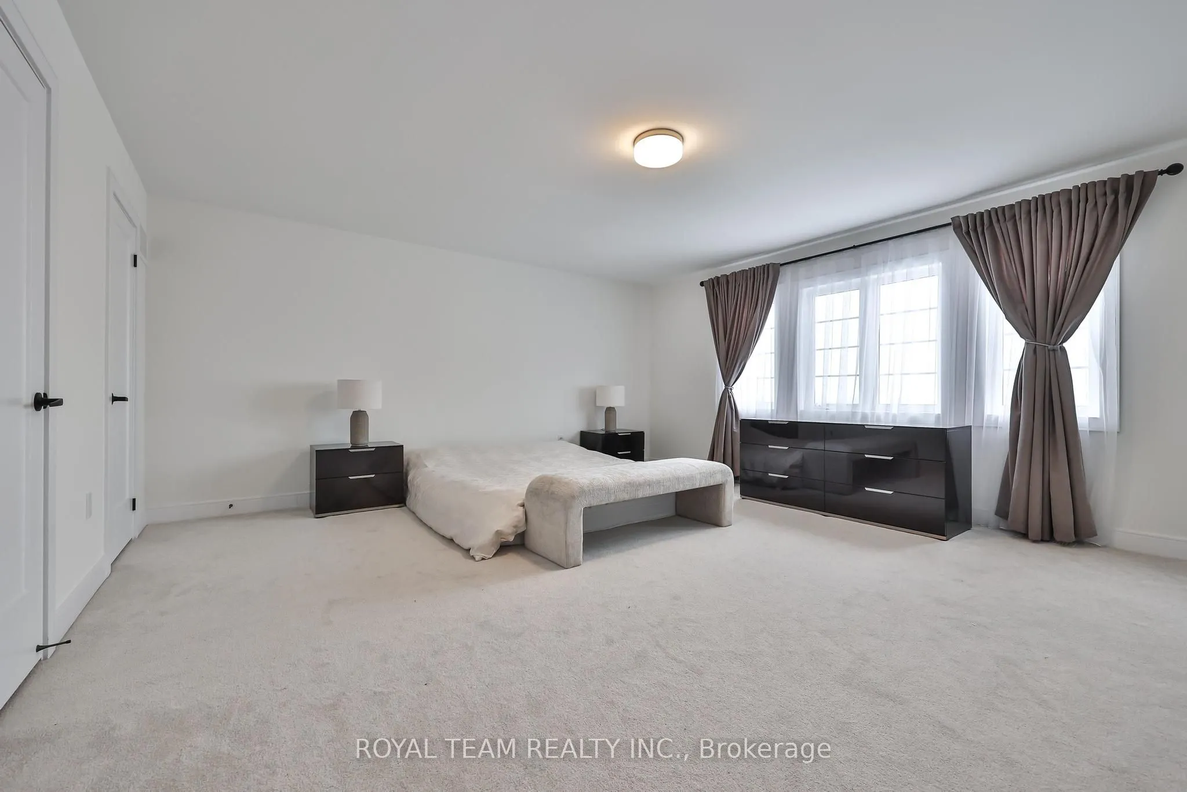
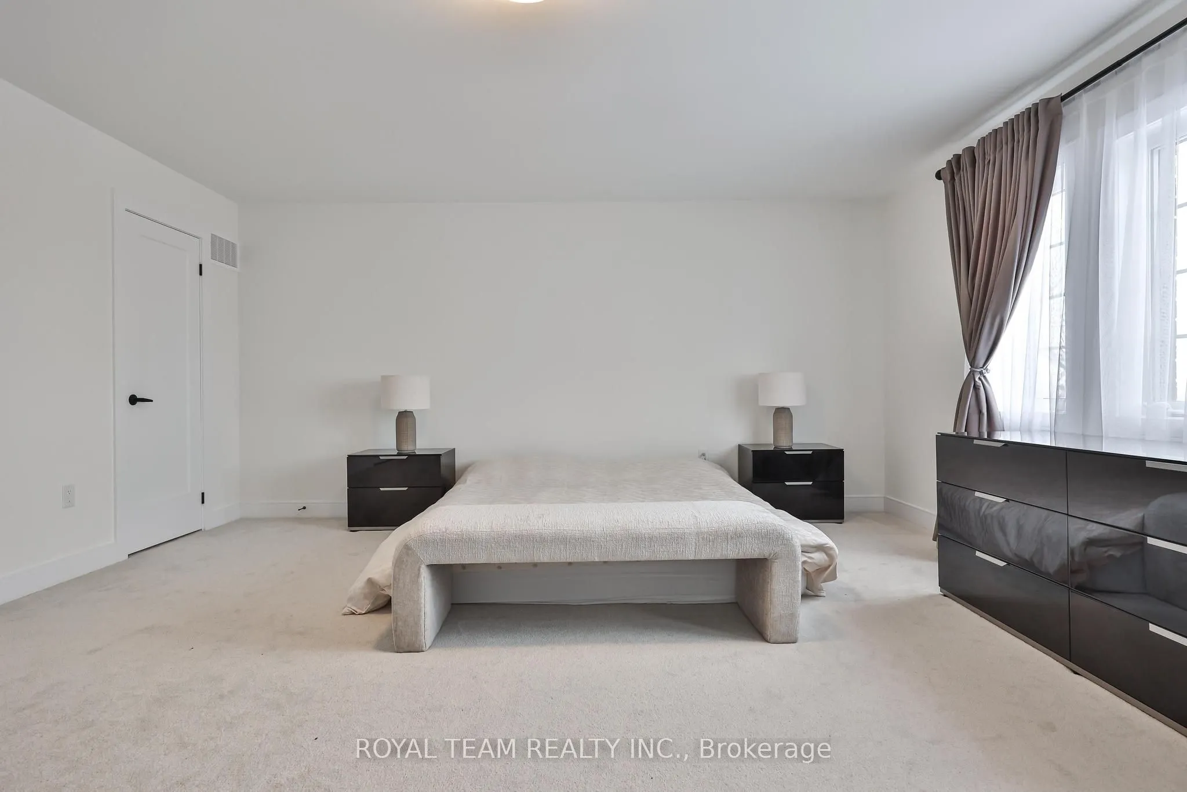
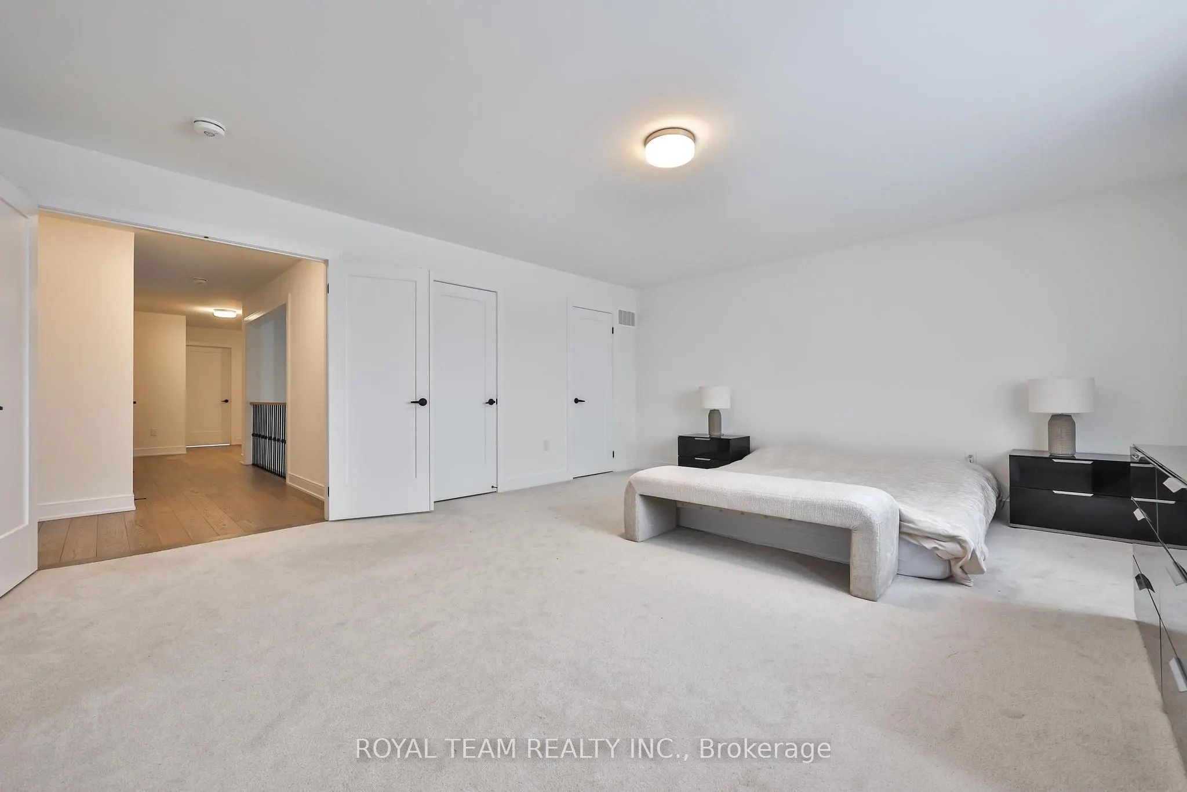
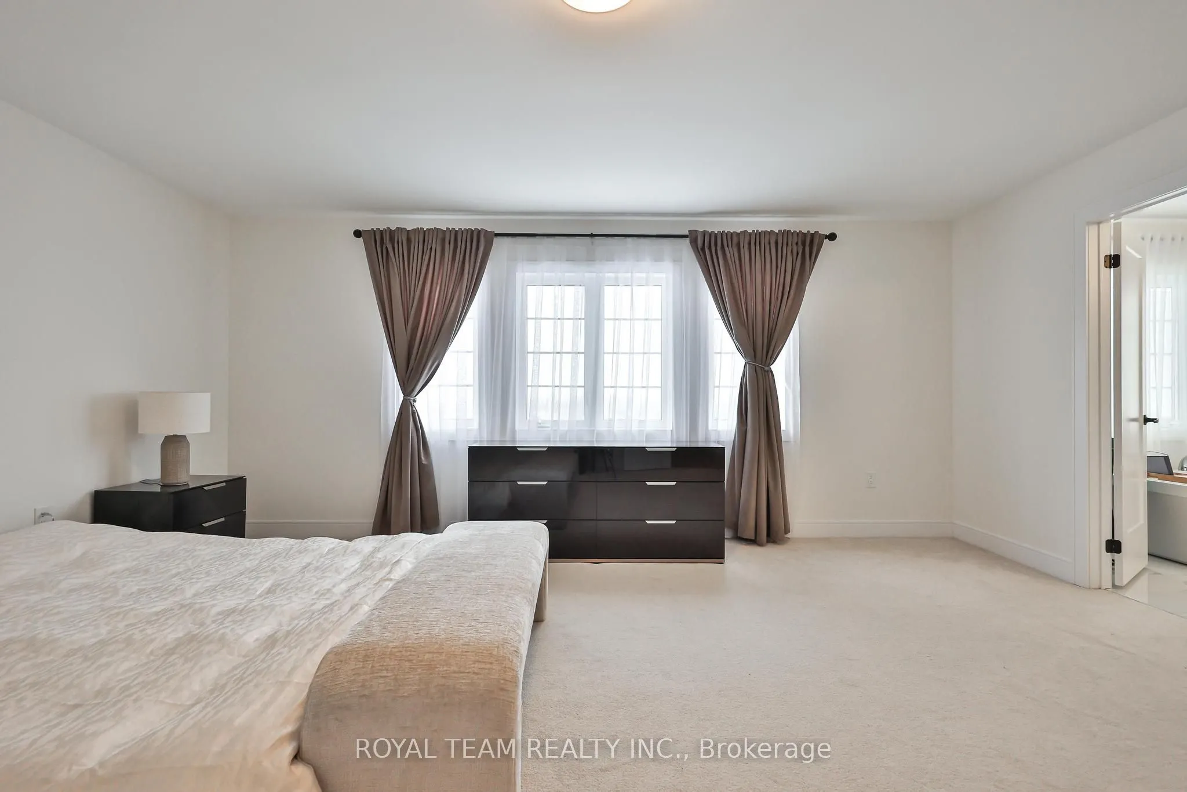
Primary Bedroom
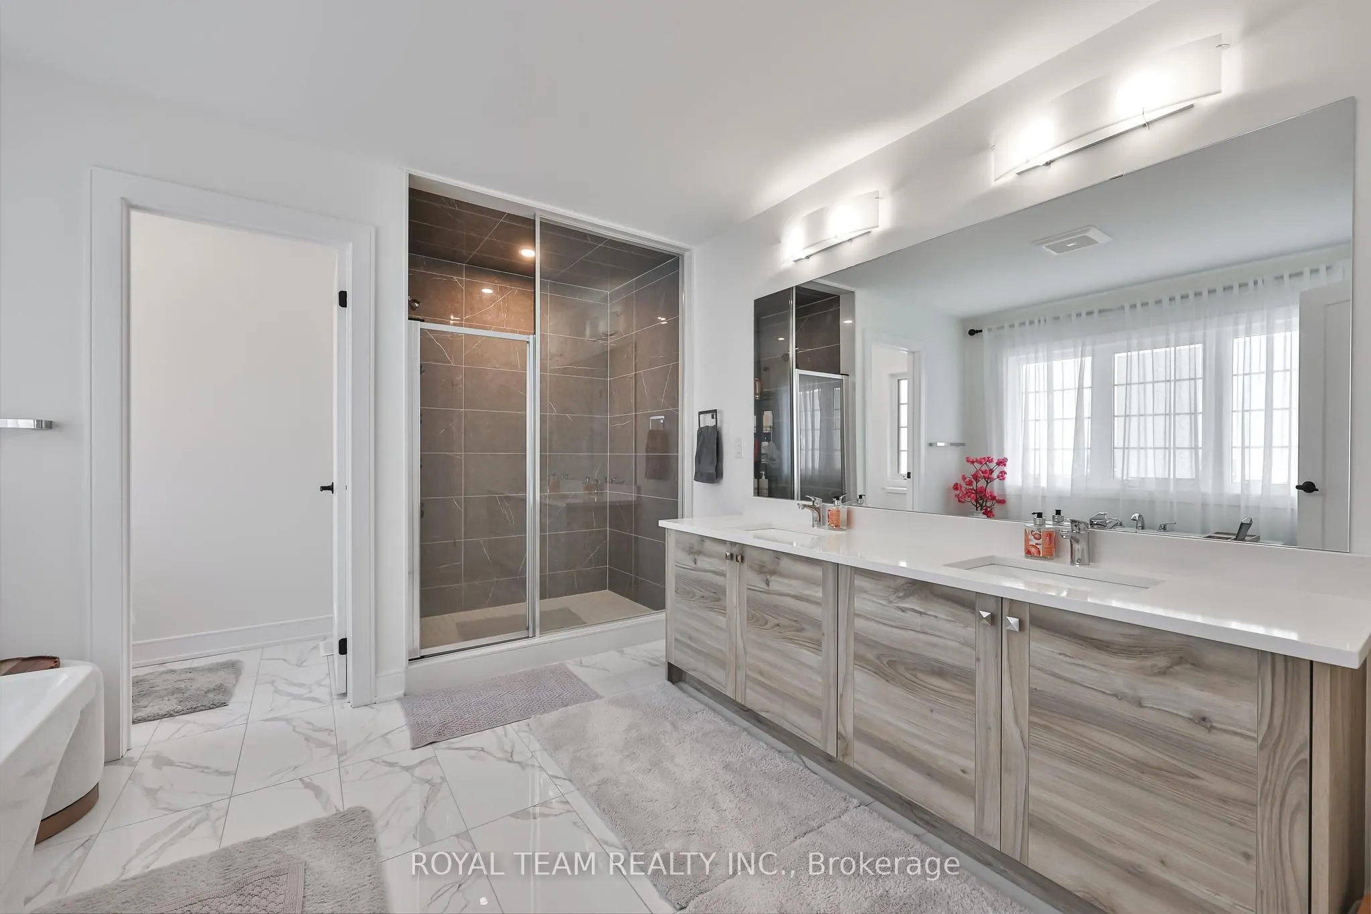
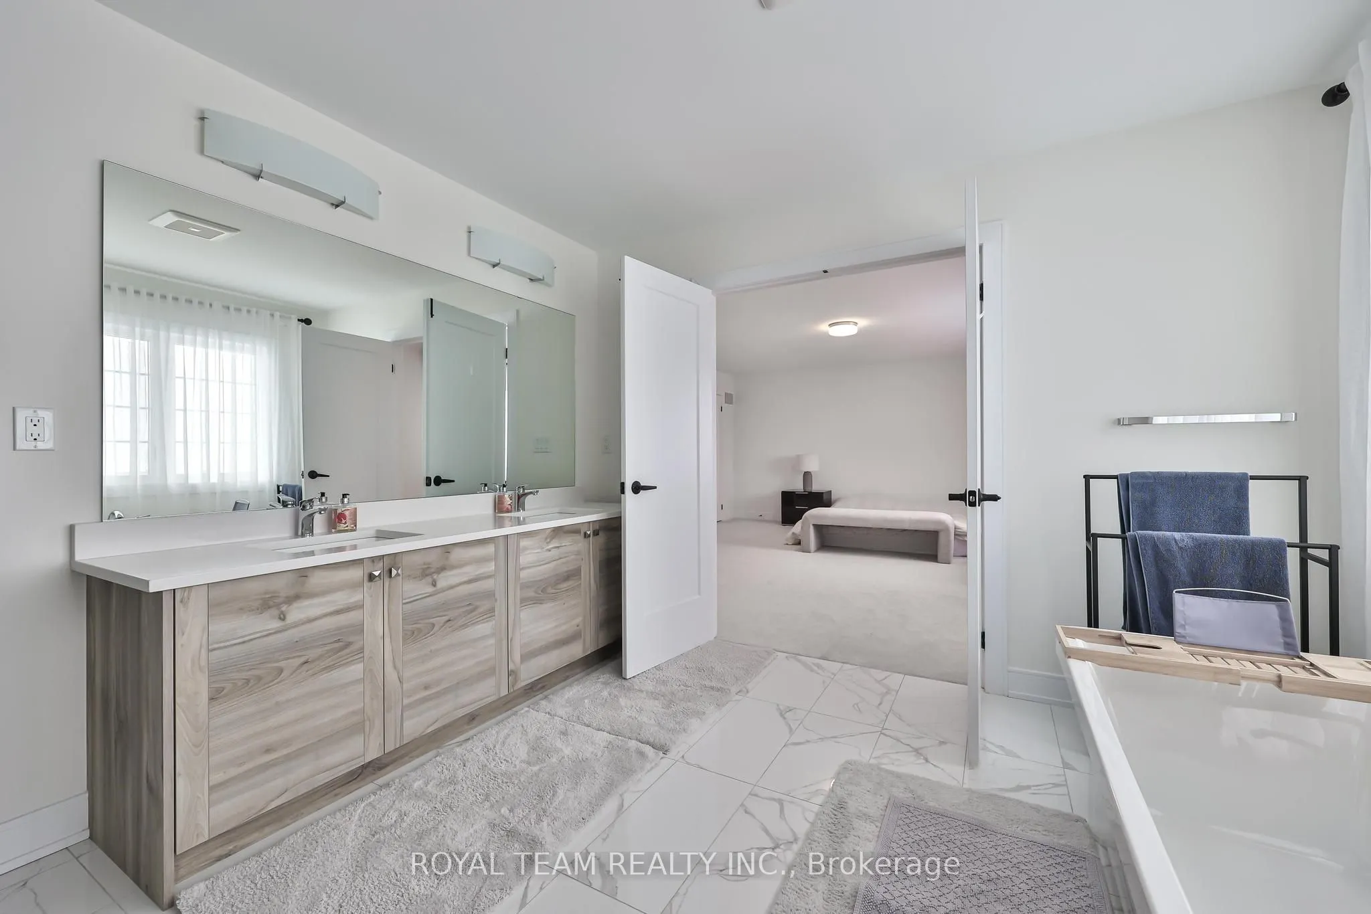
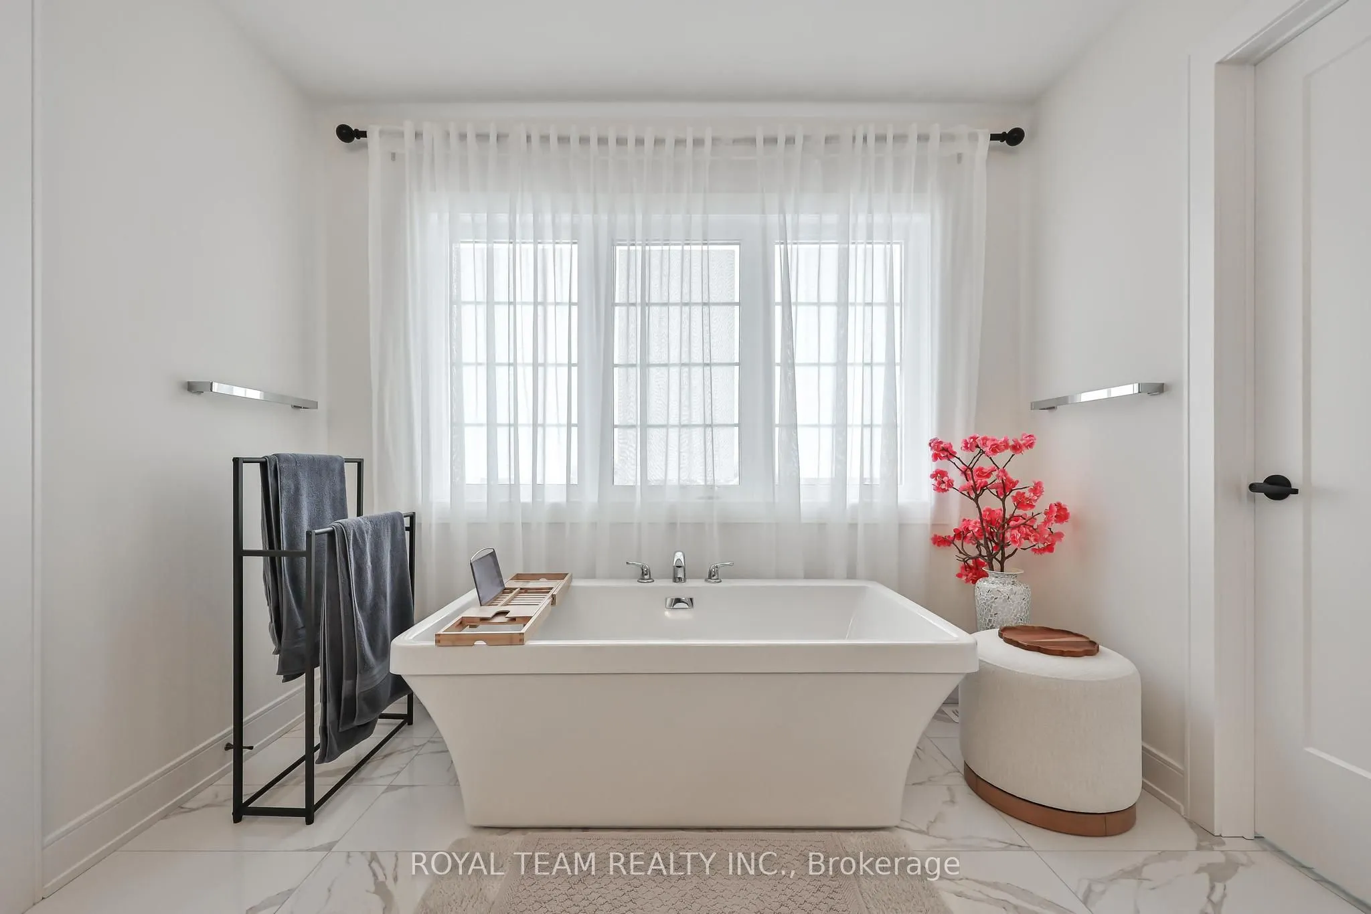
5 Pc Ensuite, Large Window, Walk-In Closet(s)
Dimensions 18.24 x 16.54 feet
301.69 sqft
Recreation
Walk-Out, Large Window, Open Concept
Dimensions 25.16 x 13.62 feet
342.68 sqft
Similar Properties(No results)
Mortgage Calculator
Calculate your estimated monthly mortgage payment
Price
$1,275,000
$
%
%
Total cost of mortgage
$0
Monthly payment
By clicking Save, we will calculate your estimated mortgage for all properties using the saved values (down payment percentage, interest rate, and amortization).
The accuracy and applicability of this calculator are not guaranteed.